
52 Beresford Avenue
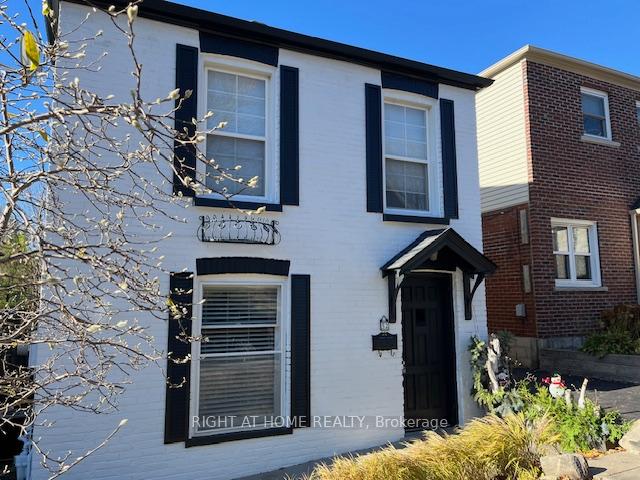
TORONTO DETACHED
- Swansea
- 3 Bed
- 2 Bath
- 25 Days on Market
An exceptional opportunity in the heart of Swansea, one of Toronto's most cherished and family friendly neighbourhoods. Situated in a rare 32 foot wide lot, this detached home offers something increasingly difficult to find in the area: private parking for two cars with no shared driveway and a generous pool sized backyard. the home itself offers a comfortable and functional layout, highlighted by a recently renovated kitchen and a bright family area that opens to a sunny west facing backyard, perfect for afternoon light and outdoor enjoyment. it can easily serve as a move-in home or rental property today, while also presenting a compelling opportunity for those considering a larger renovation or custom build in the future. For builders and investors, the value lies not only in the structure but in the land frontage and location, a combination that rarely comes to market in this established community.
FOR SALE: $1,559,900
MLS® ID W13516928
Interior Details
Cooling: Central Air
Total Rooms: 8
Kitchens: 1
Building Details
Year Built: 51-99
Basement Type: Partial Basement
Fuel: Gas
Garage Type: None
Heating: Forced Air
Construction: Brick, Vinyl Siding
Parking Details
Parking Spaces: 2
Parking Designation: Private Double
Fee Details
Taxes: $8,440.43
Cable Tv Included: Yes
Common Element Included: n
Hydro Included: Yes
Land Details
Cross Streets: Runnymede south of Bloor
Property Features
Public Transit
Place Of Worship
Park
Rooms
Kitchen: 3.12 x 1.9 ft
L-Shaped Room, Renovated, Quartz Counter
L-Shaped Room, Renovated, Quartz Counter
Living Room: 6.1 x 4.25 ft
Hardwood Floor, Fireplace, Combined w/Dining
Hardwood Floor, Fireplace, Combined w/Dining
Primary Bedroom: 5.13 x 3.3 ft
Hardwood Floor, Double Closet
Hardwood Floor, Double Closet
Family Room: 3.25 x 3 ft
Hardwood Floor, W/O To Patio
Hardwood Floor, W/O To Patio
Bedroom 2: 3 x 1.8 ft
Hardwood Floor
Hardwood Floor
Dining Room: 6.1 x 4.25 ft
Hardwood Floor, Combined w/Living
Hardwood Floor, Combined w/Living
Breakfast: 3.12 x 1.77 ft
Hardwood Floor
Hardwood Floor
Bedroom 3: 3.1 x 2.67 ft
Hardwood Floor
Hardwood Floor
Map
Listed by: RIGHT AT HOME REALTY
*** This website may only be used by consumers that have a bona fide interest in the purchase, sale, or lease of real estate of the type being offered via the website.
**** The data is deemed reliable but is not guaranteed accurate by TRREB.



