
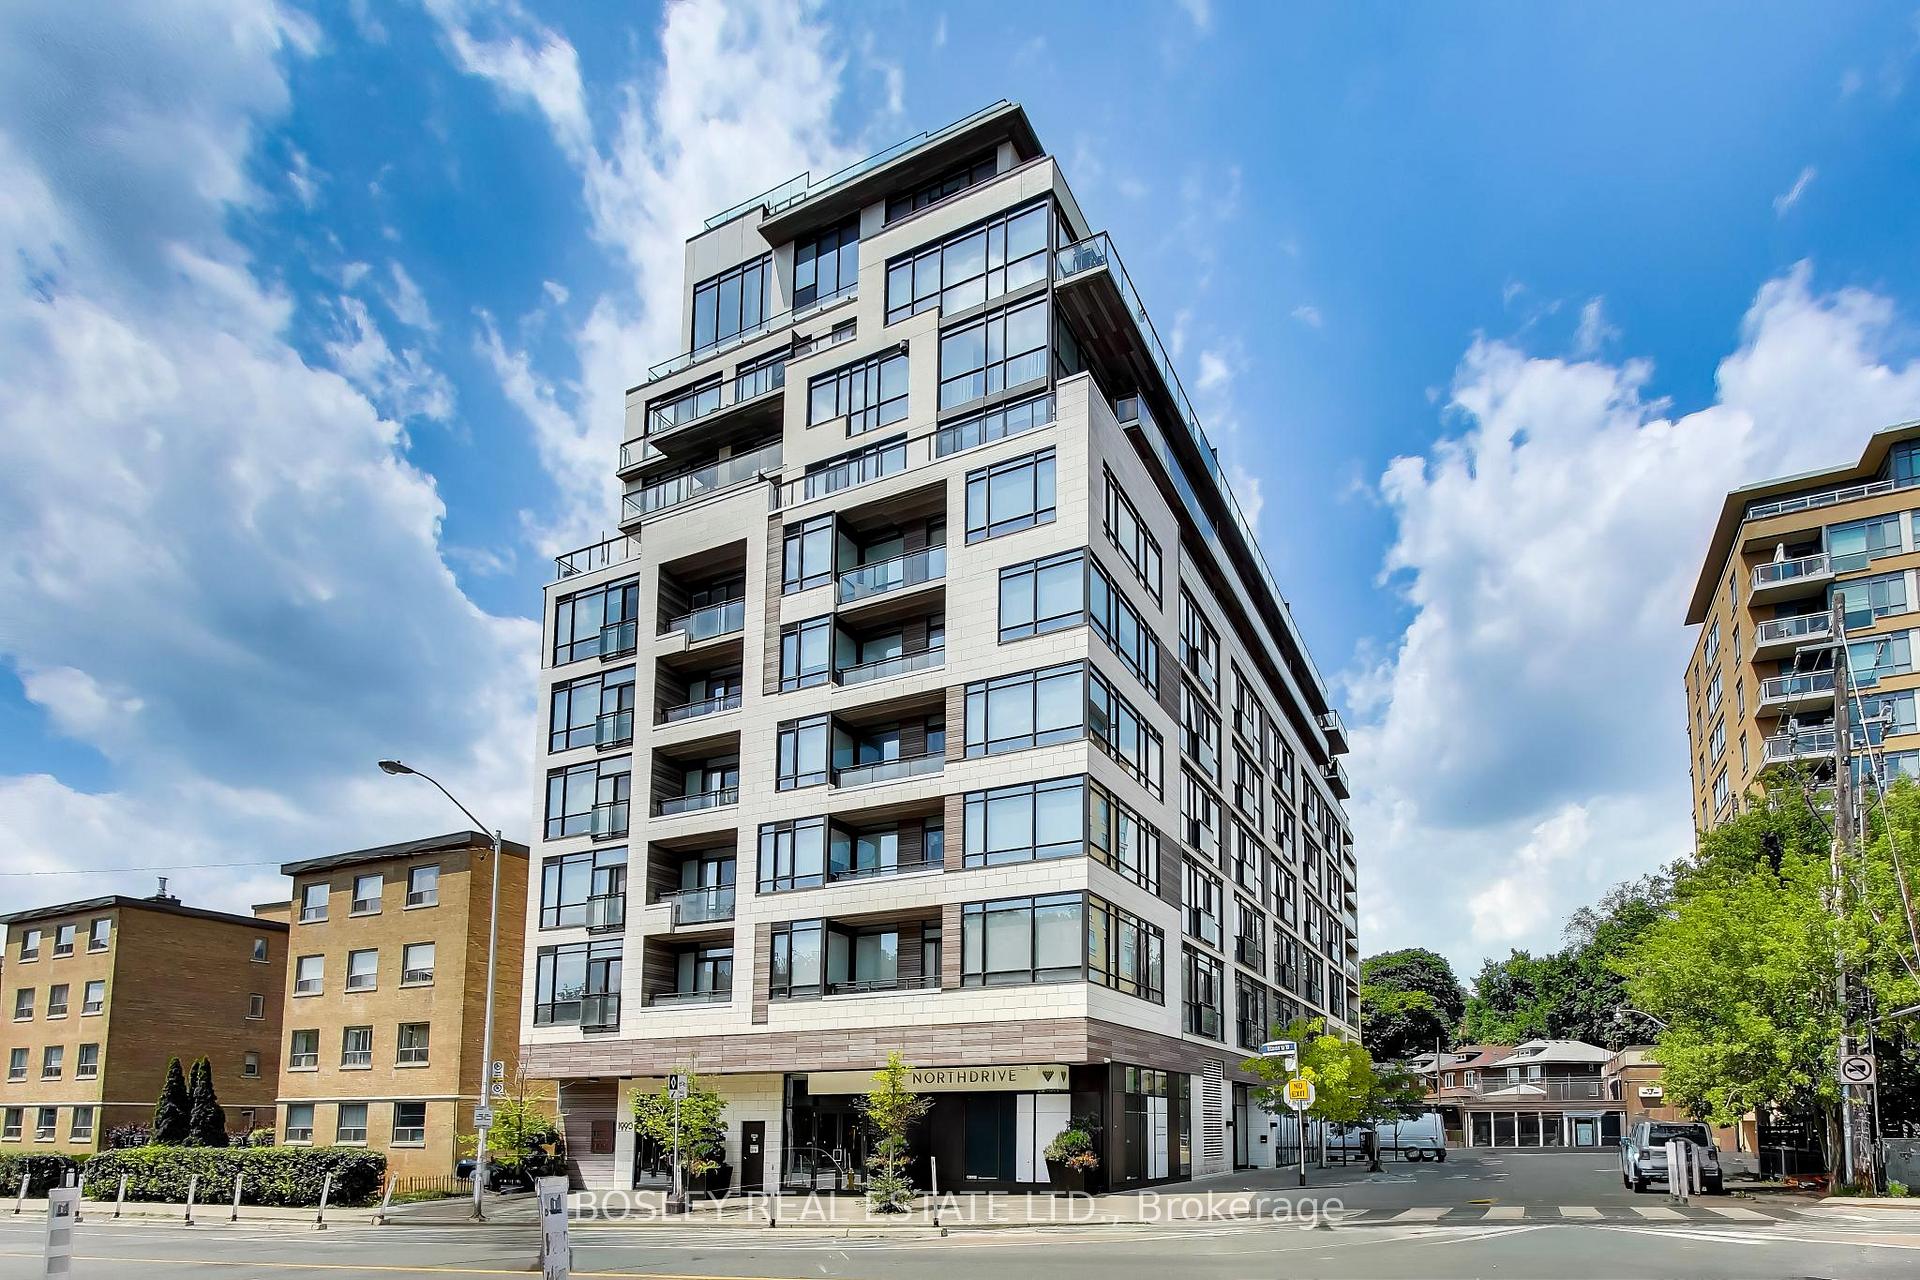
1990 Bloor Street W #210
TORONTO CONDO APARTMENT
- High Park
- 1 Bed
- 1 Bath
- 703 as per SqFt
- 16 Days on Market
- Virtual Tour
Life unfolds differently when High Park is your front yard. Welcome to The High Park Condos, an exclusive boutique residence perfectly positioned across from Toronto's iconic 400-acre park on Bloor Street West at Parkview Gardens. Here, mornings begin with a walk beneath the canopy of mature trees, afternoons are spent wandering gardens & trails, & evenings end in one of the many cafés, restaurants, & shops of Bloor West Village or Roncesvalles Village-all just moments from home. Even the Junction isn't far away! With High Park Station next door, the entire city is effortlessly within reach. Inside, this beautifully proportioned one-bedroom suite is framed by floor-to-ceiling windows that capture abundant natural light & uninterrupted treetop views, creating a sense of calm that feels worlds away from the city's pace. An intelligent layout, generous storage, & a locker offer everyday functionality without compromising style. Designed by acclaimed interior design firm Cecconi Simone, this boutique building where thoughtful architecture, timeless design, & an extraordinary setting come together. No balcony - no problem, unwind outdoors on the 'roof-top' terrace, conveniently located on the 2nd floor.
FOR SALE: $649,900
MLS® ID W13530982
Interior Details
Cooling: Central Air
Total Rooms: 4
Kitchens: 1
Laundry: Ensuite
Exposure: SOUTH
Patio Terrace: Juliette
Building Details
Basement Type: None
Fuel: Gas
Garage Type: Underground
Heating: Heat Pump
Construction: Brick, Concrete
Pet Friendly: Yes-with Restrictions
Parking Details
Parking Spaces: 0
Parking Designation: Underground
Fee Details
Maintenance Fees: $764.64
Taxes: $3,575.66
Common Element Included: n
Land Details
Cross Streets: Bloor W & High park
Property Features
Clear View
Greenbelt/Conservation
Park
Public Transit
School
Building Amenities
BBQs Allowed
Concierge
Exercise Room
Gym
Media Room
Party Room/Meeting Room
Rooms
Kitchen: 2 x 3.4 ft
Breakfast Bar, Open Concept, B/I Appliances
Breakfast Bar, Open Concept, B/I Appliances
Foyer: 2.4 x 1.8 ft
Laminate, B/I Closet, Closet
Laminate, B/I Closet, Closet
Living Room: 3.7 x 4.4 ft
Laminate, South View, Juliette Balcony
Laminate, South View, Juliette Balcony
Bedroom: 3.4 x 2.6 ft
Laminate, West View, W/W Closet
Laminate, West View, W/W Closet
Map
Listed by: BOSLEY REAL ESTATE LTD.
Similar Listings For Sale
*** This website may only be used by consumers that have a bona fide interest in the purchase, sale, or lease of real estate of the type being offered via the website.
**** The data is deemed reliable but is not guaranteed accurate by TRREB.



