
134 Morningside Avenue
TORONTO DETACHED
- Swansea
- 3 Bed
- 2 Bath
- 17 Days on Market
- Virtual Tour
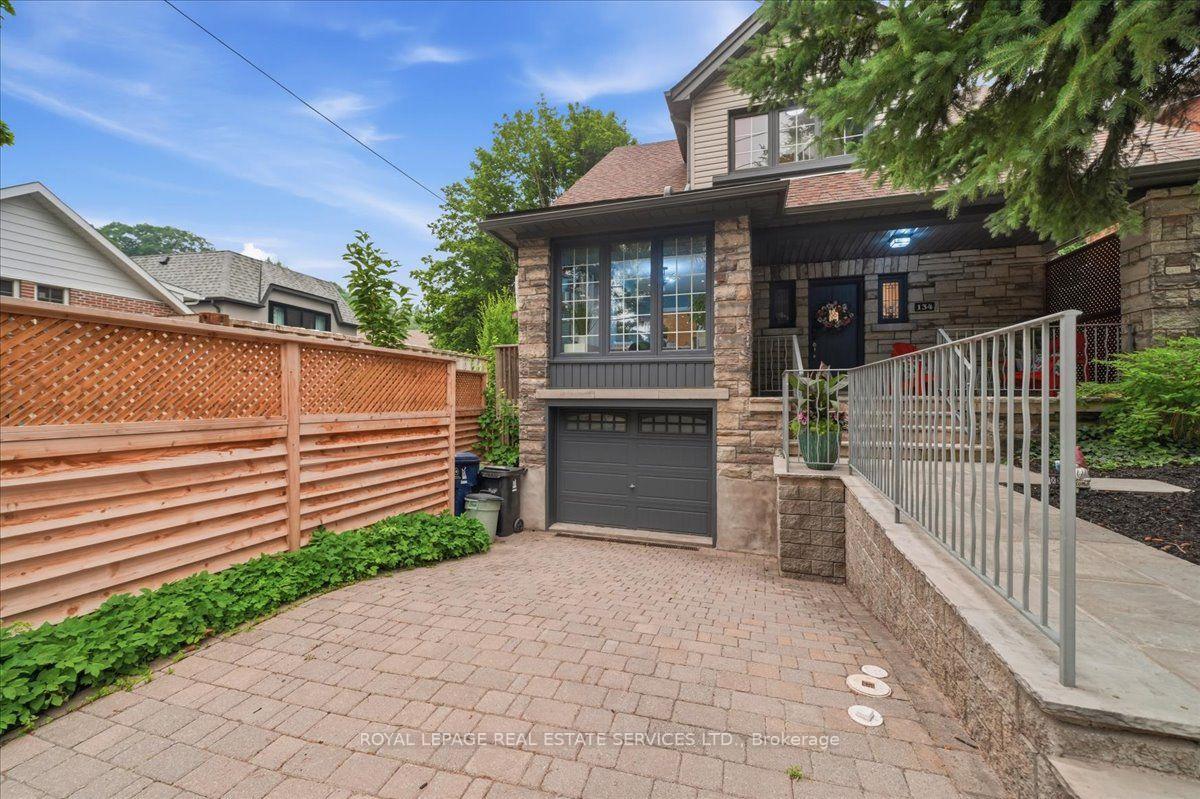
Luxury renovated. Rare, oversized lot. Endless potential. Welcome to the best of High Park-Swansea. A rare opportunity in the heart of High Park-Swansea, 134 Morningside Avenue offers an community exceptional blend of luxury, lifestyle, and future potential. Beautifully renovated and move-in ready, this detached 2-storey residence features 3+1 spacious bedrooms, 2 bathrooms with heated towel racks, a bright open-concept chef's kitchen, and seamless indoor-outdoor living with a spectacular 900 sq. ft. wrap-around deck overlooking a rare 53-foot-wide backyard-an extraordinary setting for entertaining, recreation, a future pool, home expansion, and even a garden suite. Set on a desirable 28 x 124 ft pie-shaped lot and offering approximately 2,300 sq. ft. of living space, the home also features a finished basement with private entrance, a built-in garage, two additional parking spaces, a separate dining area, breakfast bar, mature trees, and a charming oversized front porch. Invested in thoughtful improvements, the home has been extensively upgraded with a new chef-inspired kitchen including cabinetry, countertops and sink (2026), updated flooring throughout (2026), interior doors (2026), upgraded stairs (2026), custom-built primary closet, A/C system (2025), appliances (2026), garage door (2025), professional landscaping (2026), fresh interior and exterior paint (2026), and pot lights throughout-providing buyers with the rare opportunity to move in and enjoy. Set in one of Toronto's most desirable family neighbourhoods, renowned for its strong community feel and highly regarded schools, 134 Morningside Avenue places you minutes from High Park, Lake Ontario, Jane Subway station, the Gardiner Expressway, and the Humber River trail network. A rare offering where location, lifestyle and future potential converge, this exceptional property pairs sophisticated design with an expansive lot to create a home that is as impressive today as it is promising for years to come.
FOR SALE: $2,199,000
MLS® ID W13578236
Interior Details
Cooling: Central Air
Total Rooms: 9
Kitchens: 1
Building Details
Basement Type: Separate Entrance, Finished
Fuel: Gas
Garage Type: Built-In
Heating: Forced Air
Construction: Brick
Parking Details
Parking Spaces: 2
Parking Designation: Private
Fee Details
Taxes: $10,202.8
Common Element Included: n
Land Details
Cross Streets: South Kingsway and Morningside Ave
Rooms
Living Room: 3.9 x 6.4 ft
Vinyl Floor, Open Concept, Pot Lights
Vinyl Floor, Open Concept, Pot Lights
Breakfast: 3.4 x 2.8 ft
Vinyl Floor, Combined w/Kitchen, W/O To Deck
Vinyl Floor, Combined w/Kitchen, W/O To Deck
Kitchen: 3.4 x 3.7 ft
Vinyl Floor, Stainless Steel Appl, Centre Island
Vinyl Floor, Stainless Steel Appl, Centre Island
Office: 2.4 x 4.9 ft
Vinyl Floor, Window, W/O To Deck
Vinyl Floor, Window, W/O To Deck
Laundry: 3.2 x 2.3 ft
Tile Floor, Window
Tile Floor, Window
Bedroom 3: 3.3 x 3.8 ft
Vinyl Floor, Closet, Window
Vinyl Floor, Closet, Window
Bedroom 2: 3.9 x 3.9 ft
Vinyl Floor, Window
Vinyl Floor, Window
Bedroom 4: 3.7 x 6.3 ft
Laminate, Window, Open Concept
Laminate, Window, Open Concept
Primary Bedroom: 4.1 x 3.3 ft
Vinyl Floor, Walk-In Closet(s), Window
Vinyl Floor, Walk-In Closet(s), Window
Map
Listed by: ROYAL LEPAGE REAL ESTATE SERVICES LTD.
*** This website may only be used by consumers that have a bona fide interest in the purchase, sale, or lease of real estate of the type being offered via the website.
**** The data is deemed reliable but is not guaranteed accurate by TRREB.



