
34A Morningside Avenue
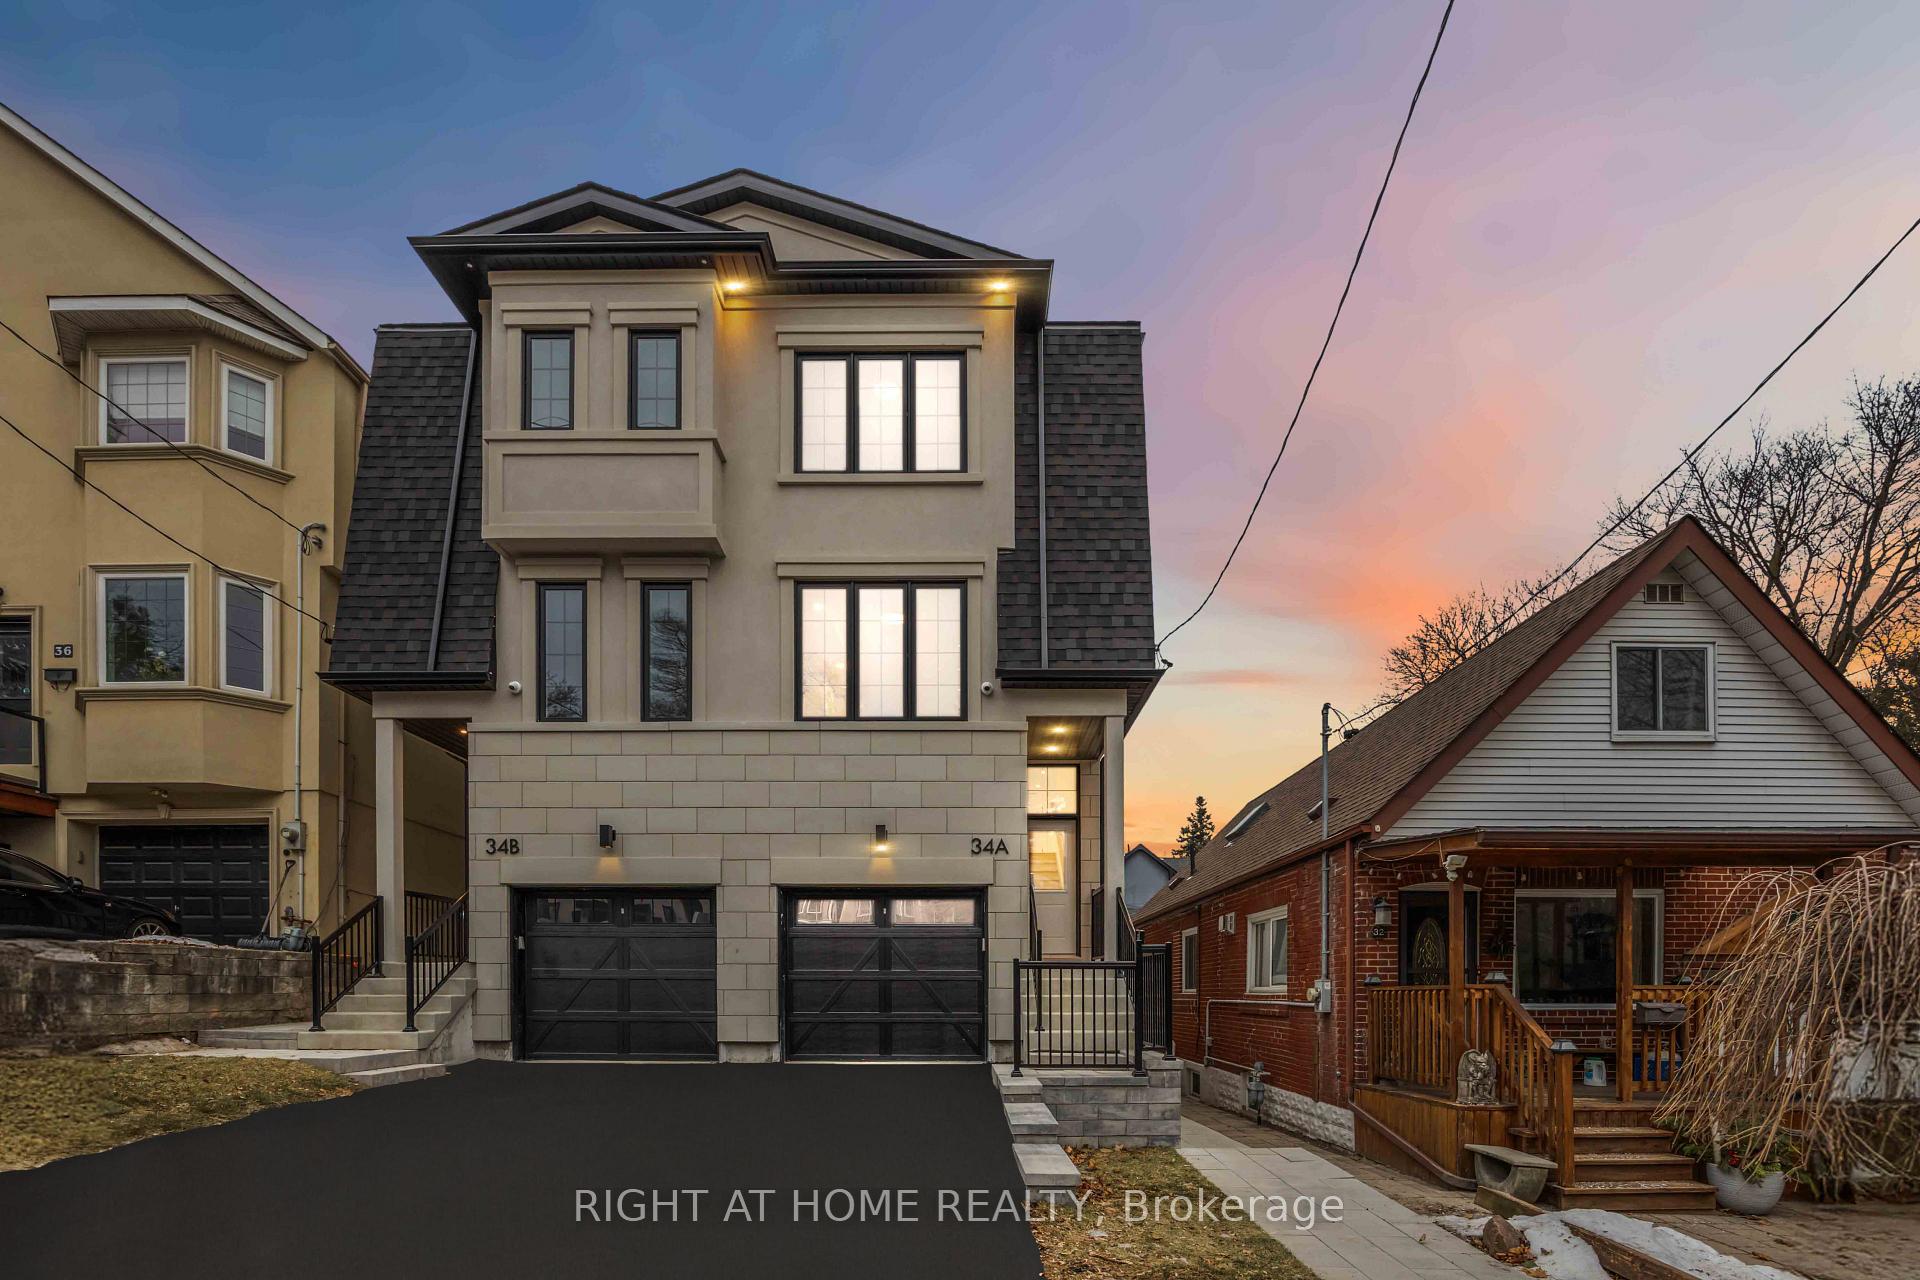
TORONTO SEMI-DETACHED
- Swansea
- 4 Bed
- 4 Bath
- 25 Days on Market
- Virtual Tour
An Outstanding And Unique Opportunity To Make The Perfect Move Of Your Lifetime! A Modern Brand New Masterpiece In The Highly Sought After Neighbourhood Of Swansea. Enjoy The Wonderful View Of Rennie Park Across Street From The Sun-Filled Dining Rooom, Amazing Features Including Full Tarion Warranty, Herringbone Flooring and White Oak, Potlights Throughout, Fireplace In The Family Room Walk Into A Balcony With Gas Line Ready For Your BBQ, Ceiling Speakers, High-end Finishes And B/I Appliances with Gas Stove, Storage And Closets In Every Corner! This Spectacular 3+1 Bedroom Duplex Showcases A Full Legal Lower Floor Unit With Separate HVAC, And Entrance That Is Perfect For Home Office, In Law/Nanny Suite Or Extra Income! The Lower Floor Unit Can Be Accessible Directly Through Finished Stairs To The Main Floor By The Seller AT NO COST If Desired By The Buyers To Give More Living Space. Just Steps From Top-ranked Schools, Parks, Tennis Courts, Pool, Rink, Bloor West Village And TTC In One Of The Best Pockets In Swansea in Toronto. There Is A Rough-in Access Planned To Garage Too! This Charming, Sun-filled Home In Highly Coveted Family Friendly Swansea! Buyers May Qualify For The New HST Rebate Subject To Applicable Eligibility, HST Is Excluded From The Price. A MUST SEE HOUSE YOU DONOT WANT TO MISS!
FOR SALE: $1,640,000
MLS® ID W13593832
Interior Details
Cooling: Central Air
Total Rooms: 10
Kitchens: 2
Building Details
Year Built: New
Basement Type: Apartment, Separate Entrance
Fuel: Gas
Garage Type: Built-In
Heating: Forced Air
Construction: Stucco (Plaster), Vinyl Siding
Parking Details
Parking Spaces: 2
Parking Designation: Private
Fee Details
Taxes: $0
Common Element Included: n
Land Details
Cross Streets: Bloor West and Runnymede
Rooms
Furnace Room: 2 x 2 ft
LED Lighting, Tile Floor
LED Lighting, Tile Floor
Family Room: 4.2 x 4 ft
Hardwood Floor, W/O To Balcony, Electric Fireplace
Hardwood Floor, W/O To Balcony, Electric Fireplace
Bedroom: 3 x 2.5 ft
Large Window, Closet, Pot Lights
Large Window, Closet, Pot Lights
Dining Room: 3 x 3.2 ft
Hardwood Floor, Overlooks Park, Large Window
Hardwood Floor, Overlooks Park, Large Window
Primary Bedroom: 4 x 4.2 ft
4 Pc Ensuite, Walk-In Closet(s), Hardwood Floor
4 Pc Ensuite, Walk-In Closet(s), Hardwood Floor
Kitchen: 4 x 3.2 ft
B/I Appliances, Modern Kitchen, Quartz Counter
B/I Appliances, Modern Kitchen, Quartz Counter
Bedroom 2: 3 x 3.2 ft
Large Window, Overlooks Park, Hardwood Floor
Large Window, Overlooks Park, Hardwood Floor
Bedroom 3: 2.5 x 3 ft
Large Window, Closet, Hardwood Floor
Large Window, Closet, Hardwood Floor
Map
Listed by: RIGHT AT HOME REALTY
*** This website may only be used by consumers that have a bona fide interest in the purchase, sale, or lease of real estate of the type being offered via the website.
**** The data is deemed reliable but is not guaranteed accurate by TRREB.



