
45 Southport Street #502
TORONTO CONDO APARTMENT
- Swansea
- 2 Bed
- 2 Bath
- Builder SqFt
- 13 Days on Market
- Virtual Tour
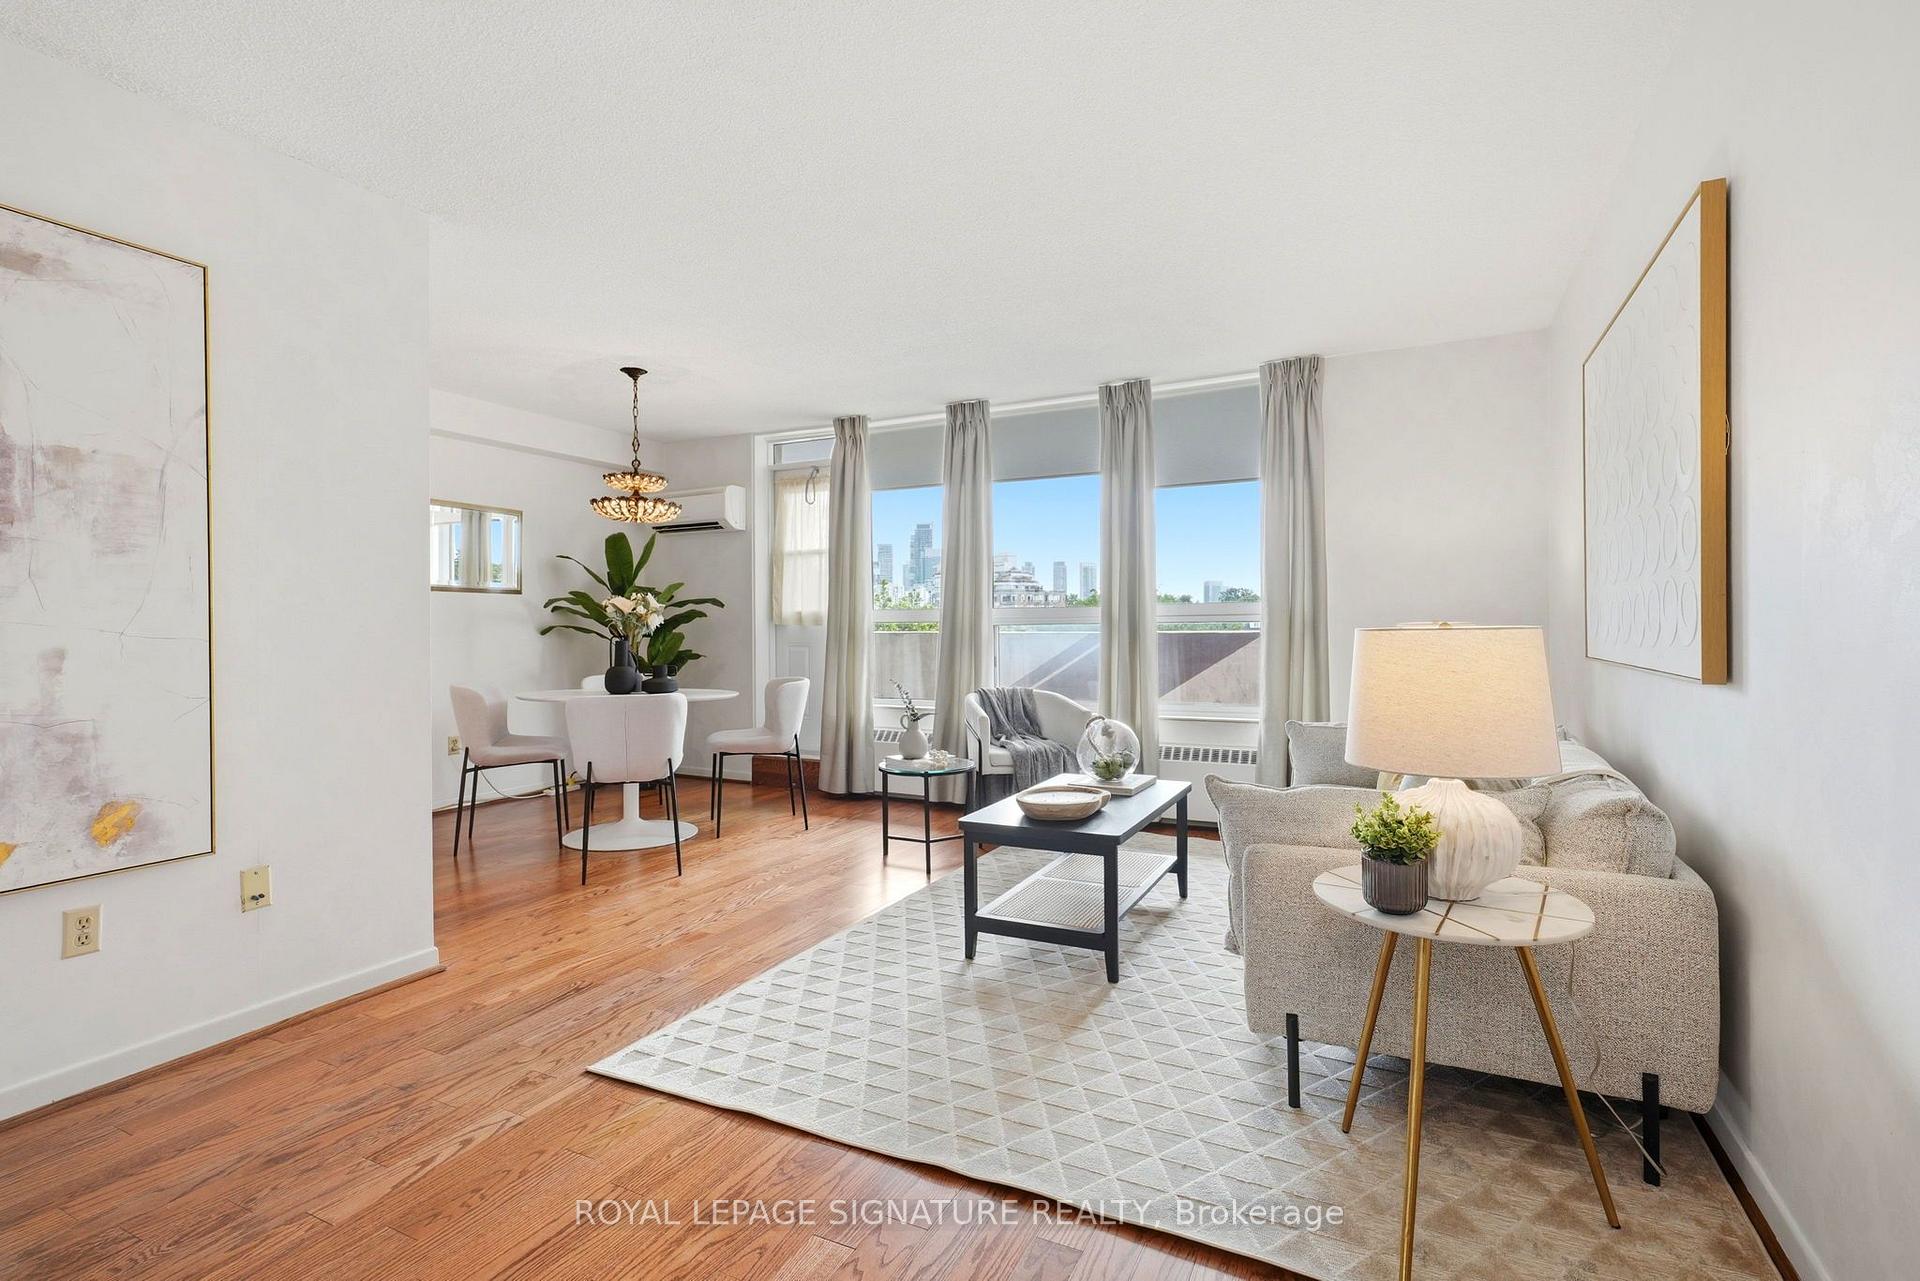
Welcome to Grenadier Gardens, one of West Toronto's most established and sought-after condominium communities. This spacious 2 Bedroom, 1.5 Bathroom suite offers a functional layout with generous principal rooms and a large west-facing balcony-perfect for enjoying afternoon sunshine and spectacular sunsets. Bright living and dining spaces, ensuite laundry, a recently installed air-conditioning heat pump, plus the convenience of 1 parking space and 1 locker make this an ideal place to call home.Residents enjoy an outstanding collection of amenities including indoor and outdoor swimming pools, a fitness centre, sauna, concierge, party and games rooms, bike storage, visitor parking, and beautifully landscaped grounds. Known for its larger-than-average suites and exceptional management, Grenadier Gardens offers comfort, convenience, and lasting value.Ideally located in the heart of Swansea, you're surrounded by some of Toronto's best parks and green spaces, including High Park, the Humber River trails, and the Martin Goodman Trail along the waterfront. Walk to the renowned Cheese Boutique, Bloor West Village, cafés, restaurants, grocery stores, and everyday conveniences, while enjoying quick access to TTC, the Gardiner Expressway, Highway 427, and downtown Toronto. An exceptional opportunity for first-time buyers, downsizers, or anyone looking for a spacious home in a well-established West Toronto community. Fees include all utilities.
FOR SALE: $549,900
MLS® ID W13620774
Interior Details
Cooling: Wall Unit(s)
Total Rooms: 6
Kitchens: 1
Laundry: In-Suite L
Exposure: SOUTH WEST
Patio Terrace: Terrace
Building Details
Basement Type: None
Fuel: Electric
Garage Type: Underground
Heating: Baseboard
Construction: Brick
Pet Friendly: Yes-with Restrictions
Parking Details
Parking Spaces: 1
Fee Details
Maintenance Fees: $912.52
Taxes: $2,813
Common Element Included: n
Land Details
Cross Streets: The Queensway
Property Features
Park
Hospital
Public Transit
School
Lake/Pond
Rooms
Bedroom 2: 0.03 x 0.03 ft
Closet, Hardwood Floor
Closet, Hardwood Floor
Kitchen: 0.03 x 0.03 ft
Eat-in Kitchen, Tile Floor
Eat-in Kitchen, Tile Floor
Primary Bedroom: 0.03 x 0.03 ft
2 Pc Ensuite, Walk-In Closet(s)
2 Pc Ensuite, Walk-In Closet(s)
Foyer:
Hardwood Floor, Closet
Hardwood Floor, Closet
Living Room: 0.03 x 0.03 ft
Large Window, Hardwood Floor
Large Window, Hardwood Floor
Dining Room: 0.03 x 0.03 ft
Hardwood Floor, W/O To Terrace
Hardwood Floor, W/O To Terrace
Map
Listed by: ROYAL LEPAGE SIGNATURE REALTY
Similar Listings For Sale
*** This website may only be used by consumers that have a bona fide interest in the purchase, sale, or lease of real estate of the type being offered via the website.
**** The data is deemed reliable but is not guaranteed accurate by TRREB.



