23 Riverside Crescent
TORONTO DETACHED
- Swansea
- 5 Bed
- 7 Bath
- 5 Days on Market
- Virtual Tour
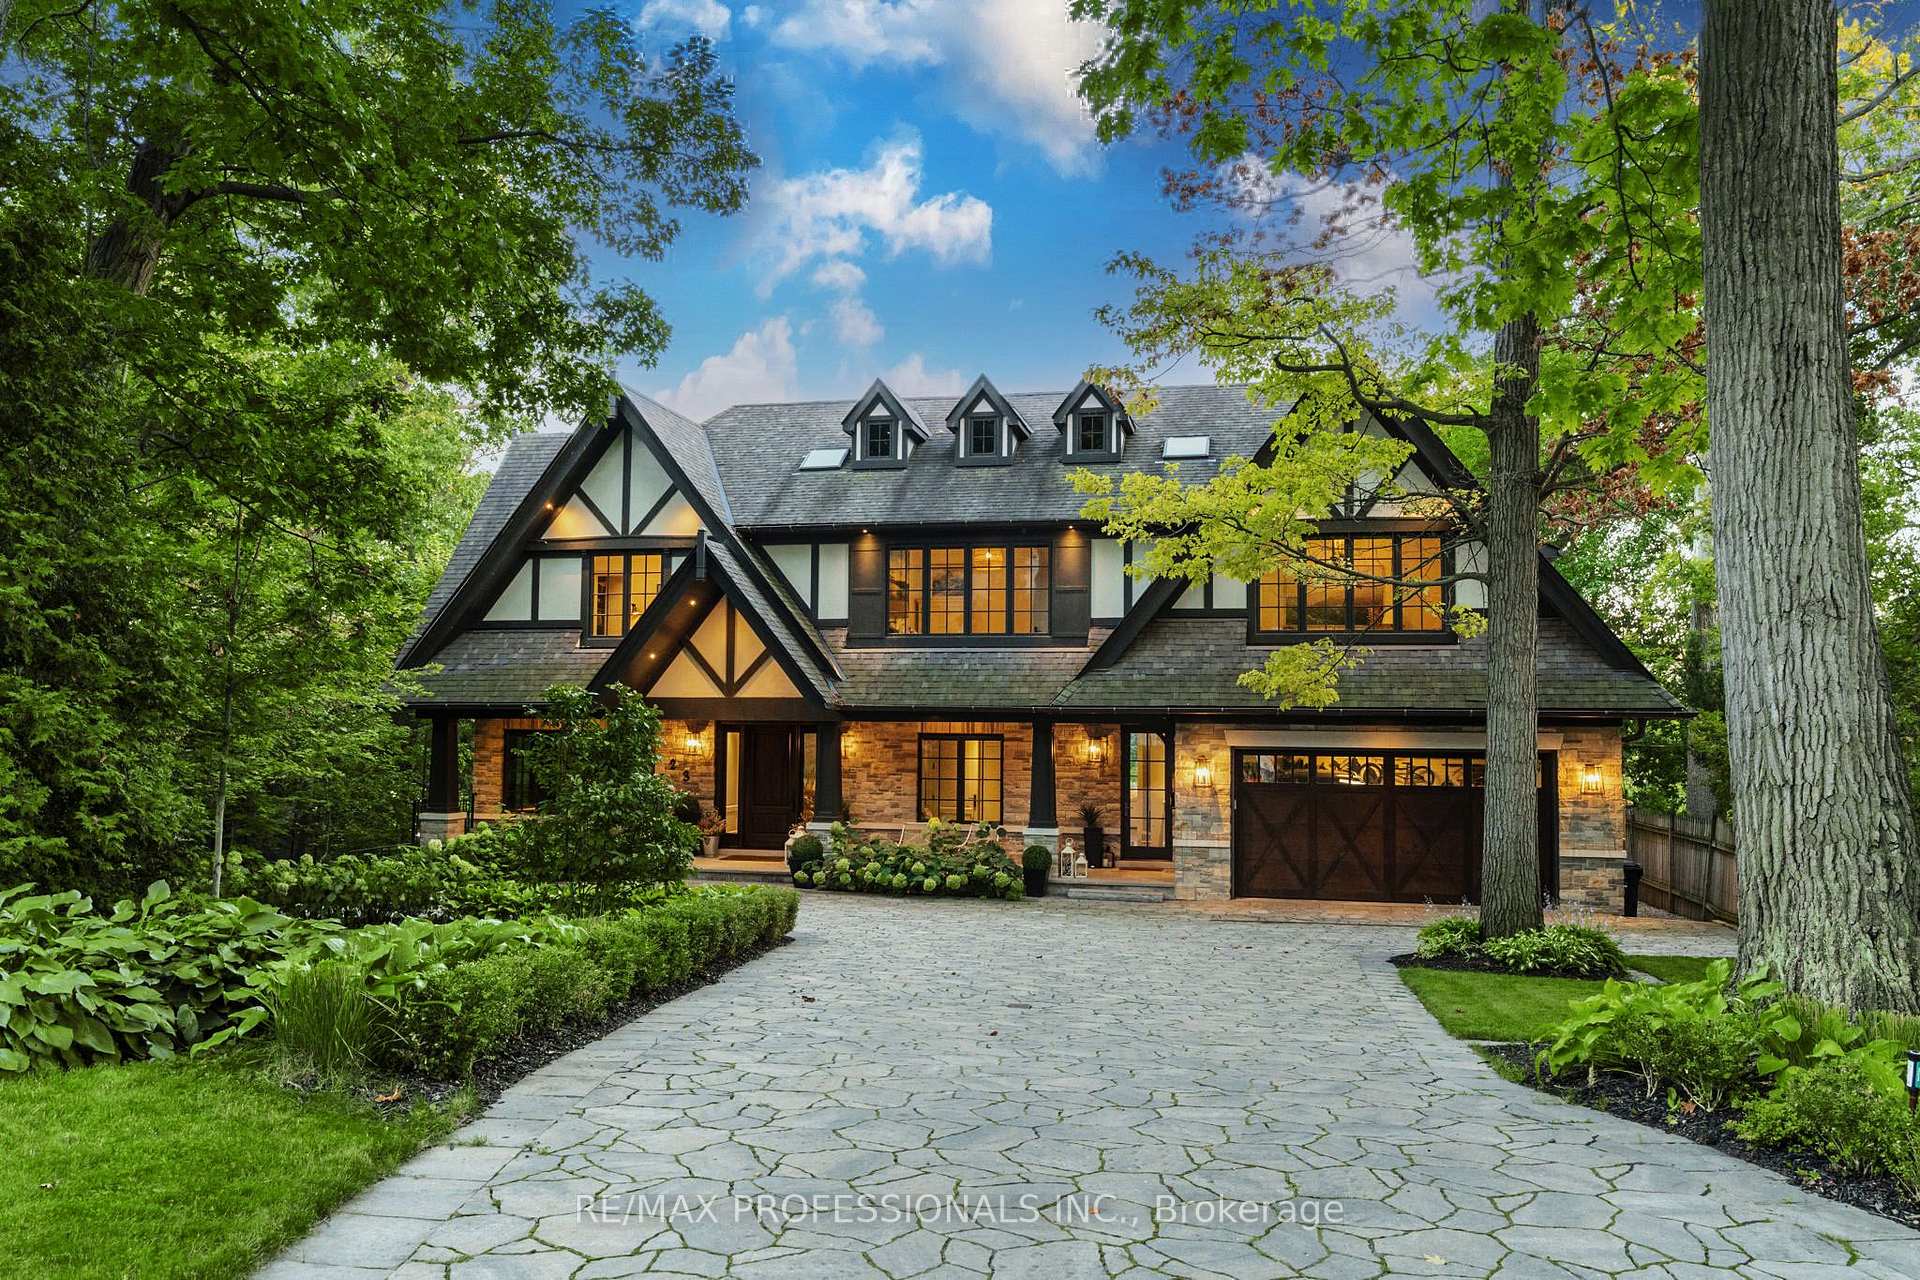
Welcome to 23 Riverside Crescent, An Extraordinary Private Estate on The Humber River. This Magnificent Stone, and Tudor Residence Overlooks The Humber River And Is Located On One Of Toronto's Most Private And Coveted Streets. Set On A Rare South- And West-Facing Pie-Shaped Lot (Approx. 100 x 230 Ft) The Property Offers Exceptional Table Land And Approximately 150 Feet Of Direct River Access. Built Between 2016-2018 With Top-Tier Materials, The Residence Offers ~10,000 Sq Ft Of Luxurious Living Space Surrounded By Nature. Expansive West-Facing Windows and Cathedral Ceilings Fill The Main Floor With Natural Light And Capture Breathtaking Views. The Upper Level Features Five Spacious Bedrooms, Each With Its Own Ensuite, Including A Serene Primary Retreat With a Walk-In Closet, Fireplace And Spa-Like Bath. The Walk-Out Lower Level Is Designed For Recreation, With a Large Entertainment Area, Gym, Sauna, Indoor Hockey Rink, And Access To Terraces, Pool, And Pool House With Bath And Mini Kitchen Area. Spectacular Landscaped Grounds Include A Pool, Multiple Terraces, Fire Pit, And Pool House With Bath And Mini Kitchen. Enjoy Sunsets, River Access, Nearby Trails, And Walkability To Bloor West Village And Subway. Minutes To Downtown And The Airport. An Exceptional Property Offering Rare Privacy, Extraordinary Natural Beauty, And Unparalleled Convenience Just Minutes From The City. Perfect For Family Living And Spectacular Entertaining. Truly A Once-In-A-Lifetime Opportunity.
FOR SALE: $12,450,000
MLS® ID W13728250
Interior Details
Cooling: Central Air
Total Rooms: 20
Kitchens: 1
Building Details
Basement Type: Finished with Walk-Out
Fuel: Gas
Garage Type: Built-In
Heating: Forced Air
Construction: Stone, Stucco (Plaster)
Parking Details
Parking Spaces: 6
Parking Designation: Private Double
Fee Details
Taxes: $38,413.19
Common Element Included: n
Land Details
Cross Streets: South Kingsway & The Queensway
Rooms
Exercise Room: 9.27 x 4.57 ft
Sauna, Mirrored Walls, W/O To Pool
Sauna, Mirrored Walls, W/O To Pool
Primary Bedroom: 5.79 x 5.18 ft
6 Pc Ensuite, Walk-In Closet(s), Gas Fireplace
6 Pc Ensuite, Walk-In Closet(s), Gas Fireplace
Laundry: 4.57 x 2.54 ft
Laundry Sink, B/I Shelves, Quartz Counter
Laundry Sink, B/I Shelves, Quartz Counter
Bedroom 5: 5.79 x 4.57 ft
3 Pc Ensuite, Juliette Balcony, Walk-In Closet(s)
3 Pc Ensuite, Juliette Balcony, Walk-In Closet(s)
Family Room: 8.23 x 6.3 ft
Cathedral Ceiling(s), Walk-Out, 2 Way Fireplace
Cathedral Ceiling(s), Walk-Out, 2 Way Fireplace
Bedroom 4: 5.79 x 4.57 ft
3 Pc Ensuite, Hardwood Floor, Walk-In Closet(s)
3 Pc Ensuite, Hardwood Floor, Walk-In Closet(s)
Dining Room: 4.57 x 3.35 ft
Marble Floor, Combined w/Living, Window Floor to Ceiling
Marble Floor, Combined w/Living, Window Floor to Ceiling
Recreation: 7.24 x 6.1 ft
Fireplace, Wet Bar, Combined w/Game
Fireplace, Wet Bar, Combined w/Game
Bedroom 3: 4.57 x 3.71 ft
Vaulted Ceiling(s), Hardwood Floor, Semi Ensuite
Vaulted Ceiling(s), Hardwood Floor, Semi Ensuite
Office: 4.57 x 4.45 ft
Marble Floor, B/I Bookcase, Overlooks Frontyard
Marble Floor, B/I Bookcase, Overlooks Frontyard
Living Room: 5.79 x 4.42 ft
Floor/Ceil Fireplace, Window Floor to Ceiling, Marble Floor
Floor/Ceil Fireplace, Window Floor to Ceiling, Marble Floor
Game Room: 5.79 x 5.49 ft
Combined w/Rec, Hardwood Floor, W/O To Patio
Combined w/Rec, Hardwood Floor, W/O To Patio
Other: 3.05 x 2.06 ft
B/I Bar, Bar Sink, Laminate
B/I Bar, Bar Sink, Laminate
Breakfast: 6.15 x 3.35 ft
Walk-Out, Combined w/Kitchen, Marble Floor
Walk-Out, Combined w/Kitchen, Marble Floor
Mud Room: 5.18 x 5.99 ft
Combined w/Laundry, Laundry Sink, Marble Floor
Combined w/Laundry, Laundry Sink, Marble Floor
Foyer: 6.25 x 3.71 ft
Stone Floor, B/I Closet, B/I Shelves
Stone Floor, B/I Closet, B/I Shelves
Kitchen: 6.15 x 5.94 ft
B/I Appliances, Eat-in Kitchen, Marble Floor
B/I Appliances, Eat-in Kitchen, Marble Floor
Bedroom 2: 5.03 x 4.32 ft
Vaulted Ceiling(s), Hardwood Floor, Semi Ensuite
Vaulted Ceiling(s), Hardwood Floor, Semi Ensuite
Map
Listed by: RE/MAX PROFESSIONALS INC.
*** This website may only be used by consumers that have a bona fide interest in the purchase, sale, or lease of real estate of the type being offered via the website.
**** The data is deemed reliable but is not guaranteed accurate by TRREB.