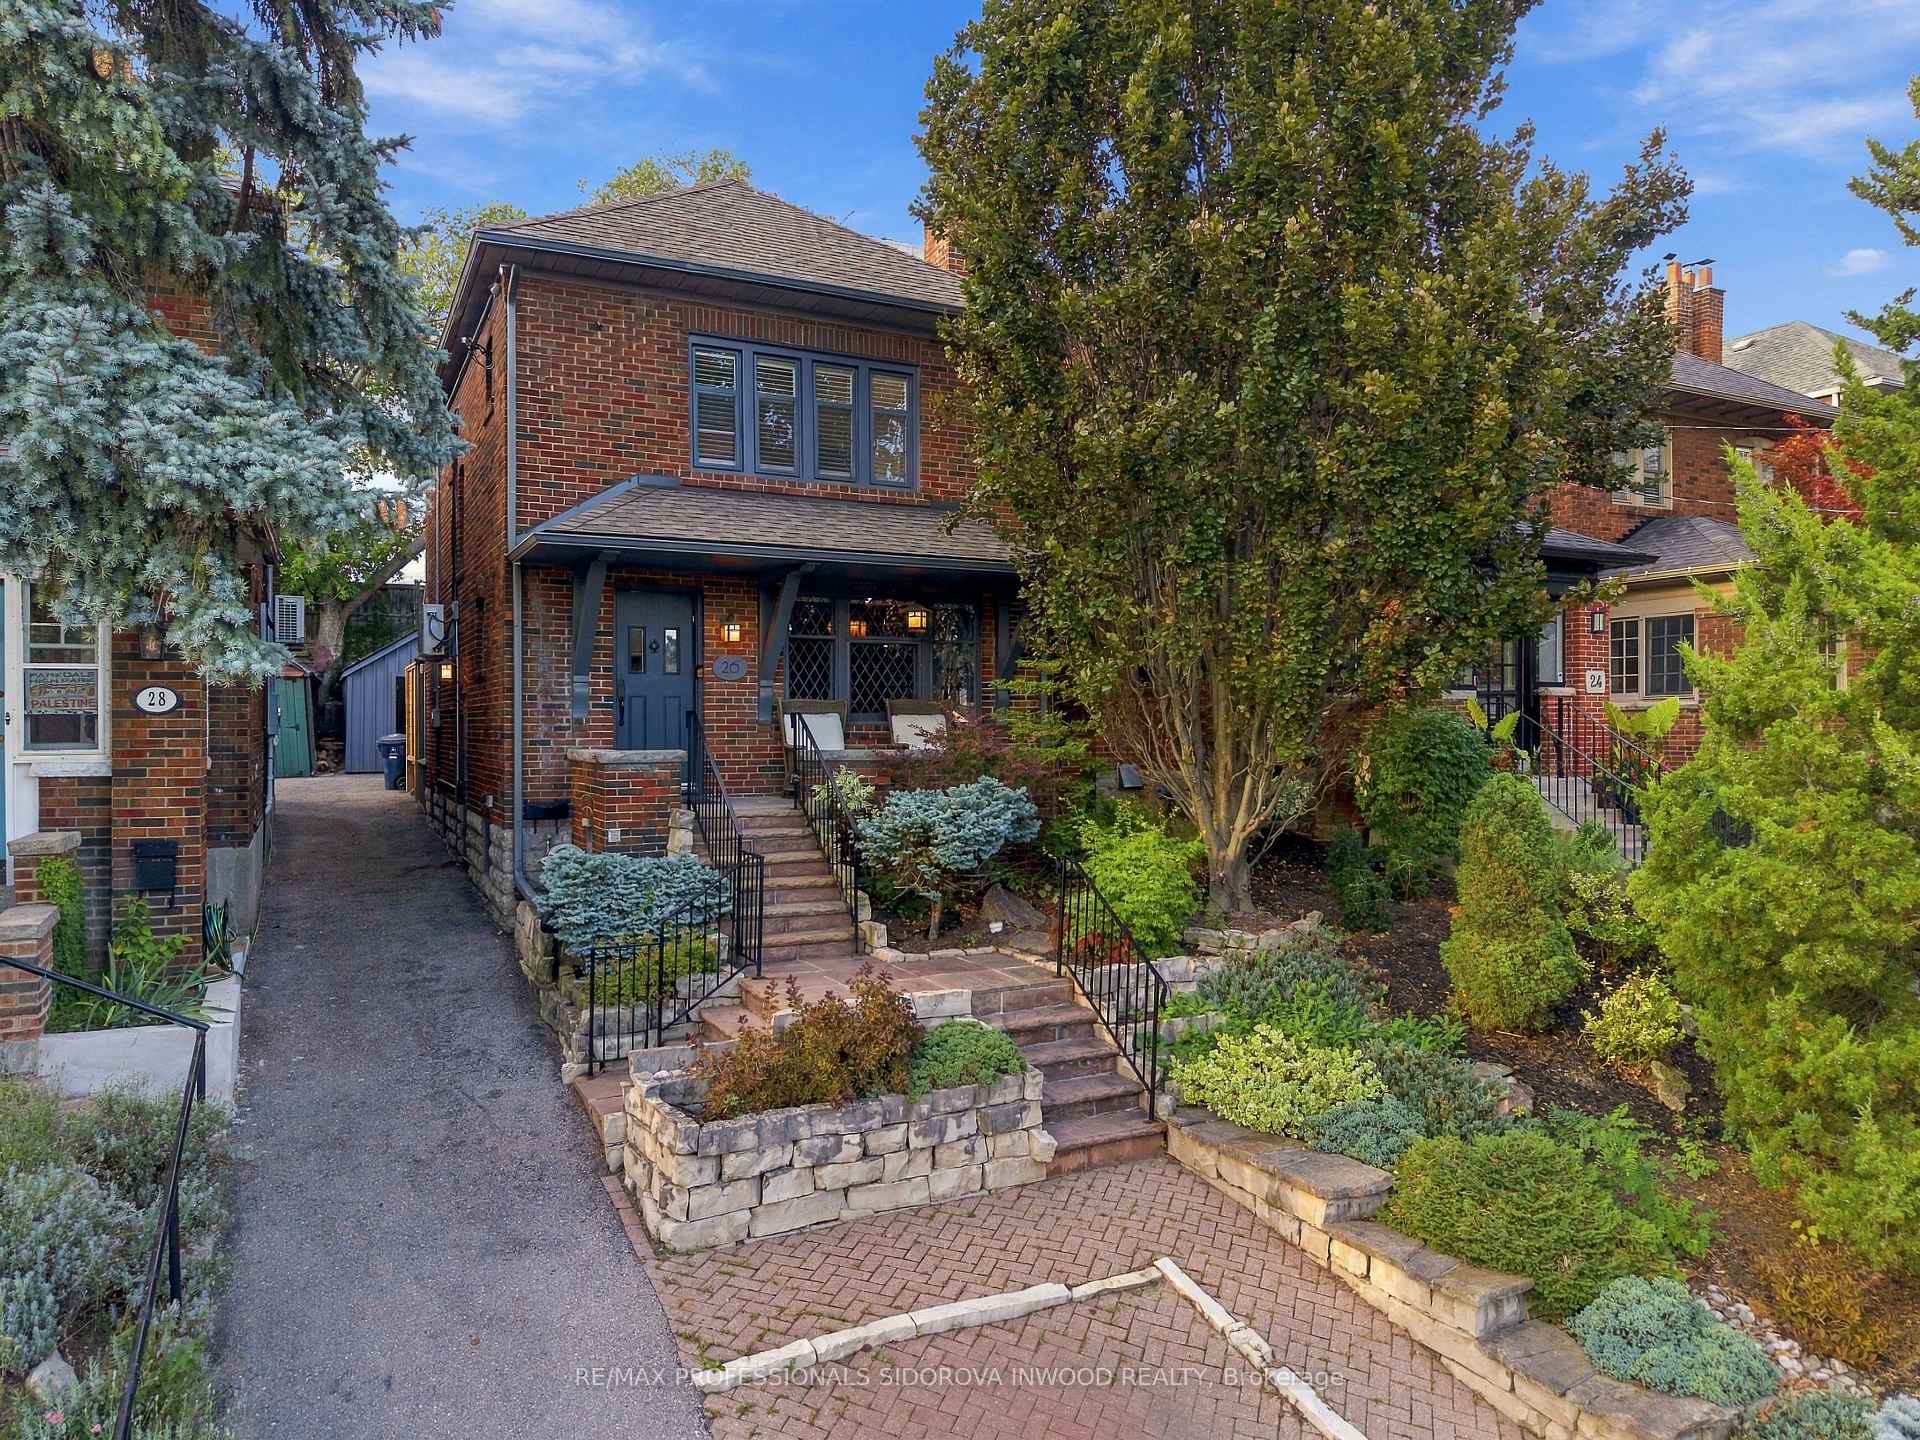
26 Larkin Avenue
TORONTO DETACHED
- Swansea
- 3 Bed
- 2 Bath
- 3 Days on Market
- Virtual Tour
A Rare Swansea Find-Renovated Detached Home with Legal Front-Pad Parking, Steps to Bloor.Welcome to 26 Larkin Ave, a beautifully renovated, move-in-ready 3-bedrm, 2-bathrm detached home in prime Swansea, within the coveted Swansea Public School & Humberside Collegiate Institute districts. Just minutes to Bloor West Village & less than a 5-min walk to Jane Station,this is the kind of home buyers wait for.Thoughtfully updated throughout, this home blends classic Toronto charm w/ modern turnkey living.The open-concept main floor features updated hardwd flooring,added pot lights, fresh paint,a stylish renovated kitchen w/ heated flrs, automatic wireless window shades & premium Miele dishwasher & Dacor range. Upstairs offers 3 bedrms, including a primary w/custom built-in wardrobe, plus beautifully renovated bathrooms completed in 2024.The renovated attic provides exceptional storage w/custom built-in rafter shelving. The finished bsmnt adds versatile living space with a gas fireplace & brand-new deep custom built-ins completed in 2026, ideal as a family rm, playrm, home office,or media rm.Outside, enjoy a new deck & fence (2024),refreshed shed,garden lighting,& beautifully landscaped backyrd.The entire home was painted inside & out in 2023 for effortless, low-maintenance living.A charming covered front porch overlooks the landscaped front yrd w/ tasteful exterior lighting, while the legal front-pad parking is an incredibly rare & valuable feature in this sought-after neighbourhood.Walk to Bloor West Village, Jane Station, Rennie Park, High Park, shops, cafes, restaurants & everyday amenities w/ the Gardiner & Lakeshore less than 10 min away. Larkin Avenue is known for its welcoming, community-oriented atmosphere, where neighbours connect, kids play together & residents enjoy social events, including an annual block party.Renovated, detached, walkable, family-friendly & located in an exceptional school district-26 Larkin Avenue offers the complete Swansea package.
FOR SALE: $1,690,000
MLS® ID W13820688
Interior Details
Cooling: Wall Unit(s)
Total Rooms: 6
Kitchens: 1
Building Details
Basement Type: Finished
Fuel: Gas
Garage Type: None
Heating: Radiant
Construction: Brick
Parking Details
Parking Spaces: 1
Parking Designation: Front Yard Parking
Fee Details
Taxes: $7,895.63
Cable Tv Included: Available
Common Element Included: n
Land Details
Cross Streets: Bloor St W. & Armadale Ave
Property Features
Library
Park
Public Transit
School
Fenced Yard
Place Of Worship
Rooms
Bedroom 2: 2.4 x 3.19 ft
Hardwood Floor, Window
Hardwood Floor, Window
Bedroom 3: 3.21 x 3.53 ft
Hardwood Floor, Window
Hardwood Floor, Window
Primary Bedroom: 4.19 x 3.06 ft
Hardwood Floor, Walk-In Closet(s), Overlooks Frontyard
Hardwood Floor, Walk-In Closet(s), Overlooks Frontyard
Kitchen: 2.76 x 3.51 ft
Custom Counter, W/O To Yard, Centre Island
Custom Counter, W/O To Yard, Centre Island
Living Room: 3.14 x 5.44 ft
Hardwood Floor, Open Concept, Overlooks Frontyard
Hardwood Floor, Open Concept, Overlooks Frontyard
Dining Room: 3.21 x 3.46 ft
Hardwood Floor, Open Concept, Combined w/Kitchen
Hardwood Floor, Open Concept, Combined w/Kitchen
Map
Listed by: RE/MAX PROFESSIONALS SIDOROVA INWOOD REALTY
*** This website may only be used by consumers that have a bona fide interest in the purchase, sale, or lease of real estate of the type being offered via the website.
**** The data is deemed reliable but is not guaranteed accurate by TRREB.