127 Durie Street
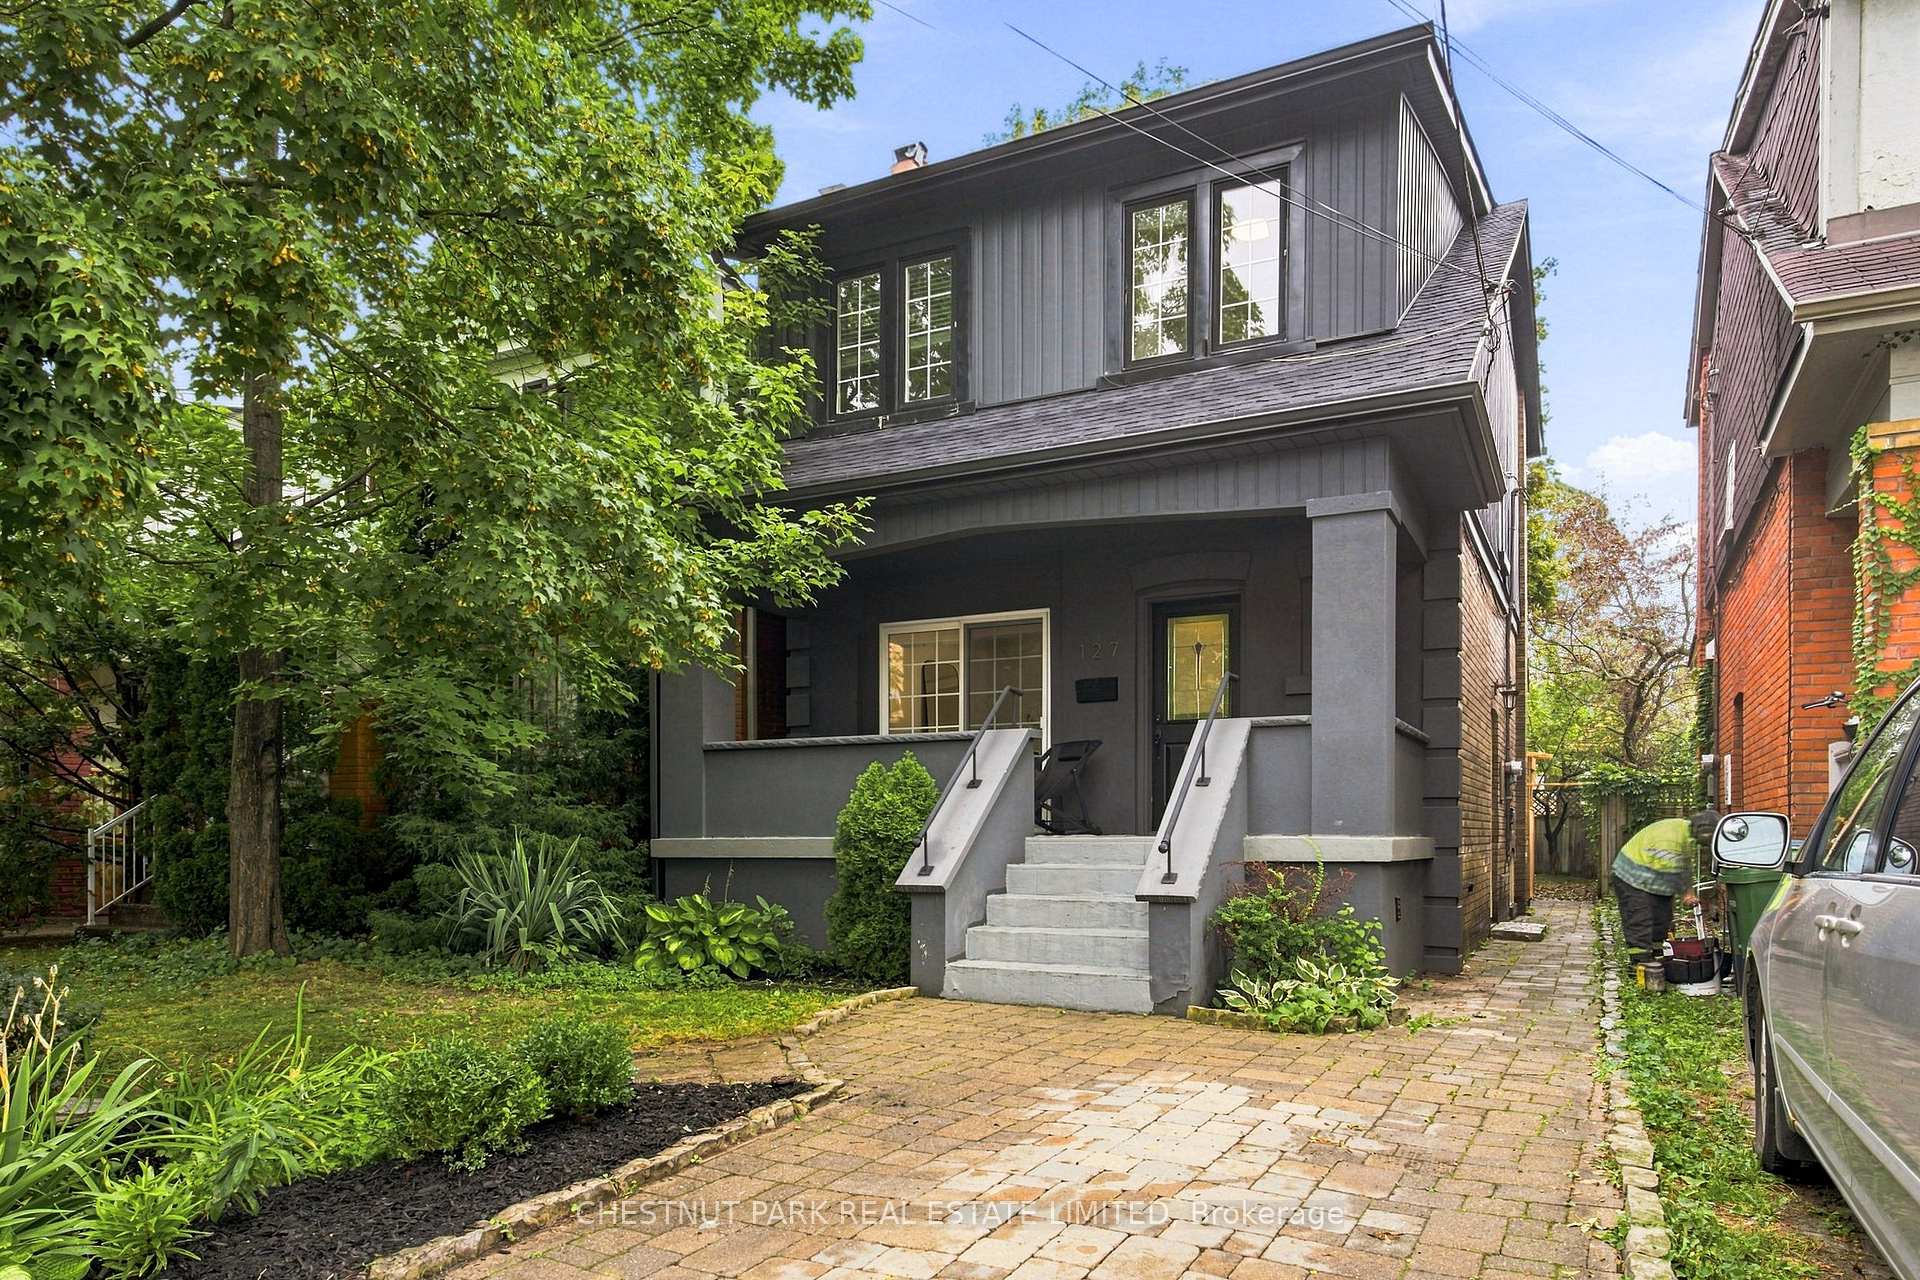
TORONTO DETACHED
- Swansea
- 3 Bed
- 2 Bath
- 5 Days on Market
Welcome home to 127 Durie Street in the heart of Bloor West Village! This bright and inviting home offers a functional, open layout with hardwood floors throughout and thoughtful updates. The renovated kitchen features quartz countertops, stainless steel appliances and excellentcabinet space, with a separate breakfast area overlooking the large backyard. Upstairs, features three bedrooms and a 4-piece bath. The finished lower level adds living space with a large rec room, 3-piece bath, laundry, and ample storage. Out back, a generous deck (2026) with pergola creates the perfect setting for entertaining, dining or relaxing. Ideally located just steps to the shops, restaurants, and cafes that Bloor West Village has to offer. Incredible Swansea schools, TTC, and excellent neighbourhood amenities close by. A move-in-ready home in one ofToronto's most sought-after communities.
FOR SALE: $1,999,000
MLS® ID W13828480
Interior Details
Cooling: Central Air
Total Rooms: 11
Kitchens: 1
Building Details
Basement Type: Finished with Walk-Out
Fuel: Gas
Garage Type: None
Heating: Forced Air
Construction: Stucco (Plaster)
Parking Details
Parking Spaces: 1
Fee Details
Taxes: $8,649
Common Element Included: n
Land Details
Cross Streets: Bloor & Runnymede
Property Features
Place Of Worship
Public Transit
Rec./Commun.Centre
School
Rooms
Bedroom: 3.82 x 2.97 ft
Closet, Hardwood Floor, Window
Closet, Hardwood Floor, Window
Den: 3.36 x 2.31 ft
Hardwood Floor, Picture Window, W/O To Deck
Hardwood Floor, Picture Window, W/O To Deck
Laundry: 2.31 x 1.73 ft
Tile Floor, 3 Pc Ensuite
Tile Floor, 3 Pc Ensuite
Foyer: 3.28 x 2.35 ft
Stained Glass, Hardwood Floor
Stained Glass, Hardwood Floor
Dining Room: 3.96 x 3.13 ft
Open Concept, Hardwood Floor
Open Concept, Hardwood Floor
Recreation: 7.91 x 5.43 ft
Hardwood Floor, Closet, Pot Lights
Hardwood Floor, Closet, Pot Lights
Utility Room: 4.7 x 1.65 ft
Primary Bedroom: 5.46 x 2.58 ft
B/I Bookcase, Large Closet, Hardwood Floor
B/I Bookcase, Large Closet, Hardwood Floor
Kitchen: 7.26 x 2.29 ft
Quartz Counter, Stainless Steel Appl, Galley Kitchen
Quartz Counter, Stainless Steel Appl, Galley Kitchen
Living Room: 3.99 x 3.16 ft
W/O To Porch, Crown Moulding, Hardwood Floor
W/O To Porch, Crown Moulding, Hardwood Floor
Map
Listed by: CHESTNUT PARK REAL ESTATE LIMITED
*** This website may only be used by consumers that have a bona fide interest in the purchase, sale, or lease of real estate of the type being offered via the website.
**** The data is deemed reliable but is not guaranteed accurate by TRREB.