
35 Ormskirk Avenue #319
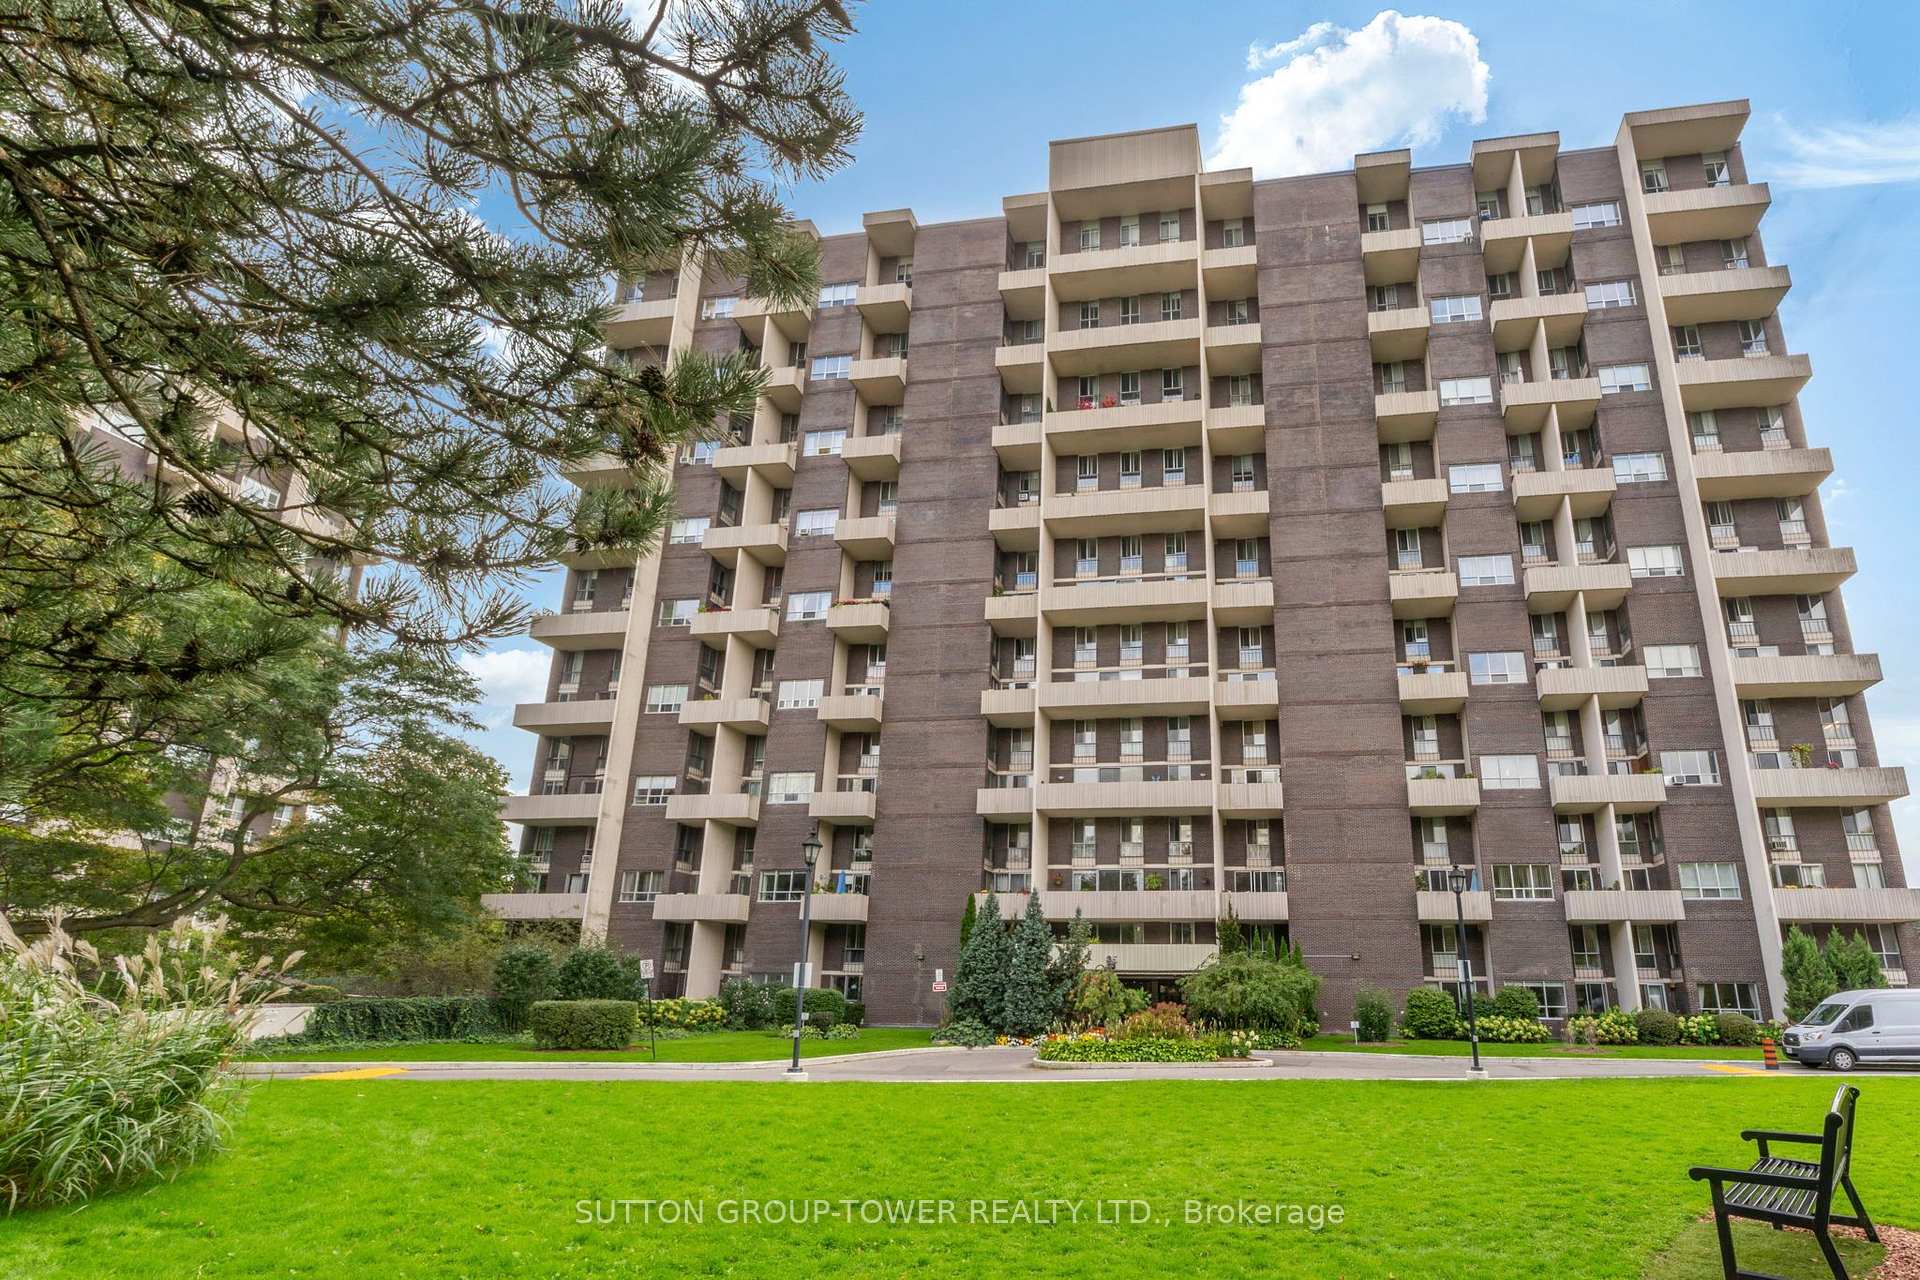
TORONTO CONDO APARTMENT
- Swansea
- 2 Bed
- 1 Bath
- MPAC SqFt
- 4 Days on Market
- Virtual Tour
This Absolutely Stunning, Up-dated, 2-Level 2 Br + Den Condo (Approx. 1004 Sq Ft As Per MPAC), Situated In A Desirable High Park - Swansea Neighbourhood Is The Perfect Place To Make It Your Home. Bright, Open Concept Living/Dining/Kitchen Featuring A Spacious Living And Dining Area For Everyday Living And Easy Entertainment. Gleaming Engineered Wood Flooring On Main, High End Broadloom On 2nd Floor. Southwest-Facing Window Floods The Space With Natural Light And Leads To A Private Balcony - The Ideal Spot To Relax And Enjoy Warm Afternoon Sun. Recently Freshly Painted Bedrooms And Stair Well, Stainless Steel Appliances. Den On Second Floor Is Perfect As A Home Office Or Reading Room, Combined With A Spacious Ensuite Rough-In Laundry Room With Additional Storage Space. A 3-Piece Bathroom. Storage Is Abundant Throughout The Unit, Under-Stair Storage And Oversized Closets. Underground Parking Space. This Well-Managed Building Residents Enjoy An Exceptional Amenities Include, Outdoor Shared Tennis Court, Shared Pool, Billiard Room, Visitors Parking, Shared Laundry Room In Lower Level, Party/Meeting Room, Fenced Park, Dedicated Dog Area. Electric BBQ Allowed. Utilities Included In Monthly Fee: Common Elements, Water, Heat, Hydro, Bell Internet, And Basic TV! Truly A Must See!! Will Not Disappoint!!
FOR SALE: $659,900
MLS® ID W13848038
Interior Details
Cooling: Wall Unit(s)
Total Rooms: 7
Kitchens: 1
Laundry: Coin Opera
Exposure: SOUTH WEST
Patio Terrace: Open
Building Details
Basement Type: None
Fuel: Gas
Garage Type: Underground
Heating: Water
Construction: Brick
Pet Friendly: Yes-with Restrictions
Parking Details
Parking Spaces: 1
Parking Designation: Underground
Fee Details
Maintenance Fees: $843.52
Taxes: $3,046.22
Common Element Included: n
Land Details
Cross Streets: South Kingsway/Queensway
Property Features
Clear View
Greenbelt/Conservation
Hospital
Lake Access
Park
Public Transit
Building Amenities
BBQs Allowed
Elevator
Exercise Room
Game Room
Gym
Indoor Pool
Rooms
Kitchen: 3.66 x 2.21 ft
Breakfast Area, Laminate
Breakfast Area, Laminate
Bedroom 2: 3.4 x 2.62 ft
Window, Broadloom, Closet
Window, Broadloom, Closet
Dining Room: 3.43 x 2.38 ft
Open Concept, Laminate, W/O To Balcony
Open Concept, Laminate, W/O To Balcony
Bathroom: 0.01 x 0.01 ft
Updated, Ceramic Floor, 3 Pc Bath
Updated, Ceramic Floor, 3 Pc Bath
Primary Bedroom: 4.67 x 3.05 ft
Window, Broadloom, Walk-In Closet(s)
Window, Broadloom, Walk-In Closet(s)
Living Room: 5.09 x 3.05 ft
Open Concept, Laminate, Picture Window
Open Concept, Laminate, Picture Window
Den: 3.71 x 2.29 ft
Separate Room, Broadloom, B/I Shelves
Separate Room, Broadloom, B/I Shelves
Map
Listed by: SUTTON GROUP-TOWER REALTY LTD.
Similar Listings For Sale
*** This website may only be used by consumers that have a bona fide interest in the purchase, sale, or lease of real estate of the type being offered via the website.
**** The data is deemed reliable but is not guaranteed accurate by TRREB.



