345 Windermere Avenue
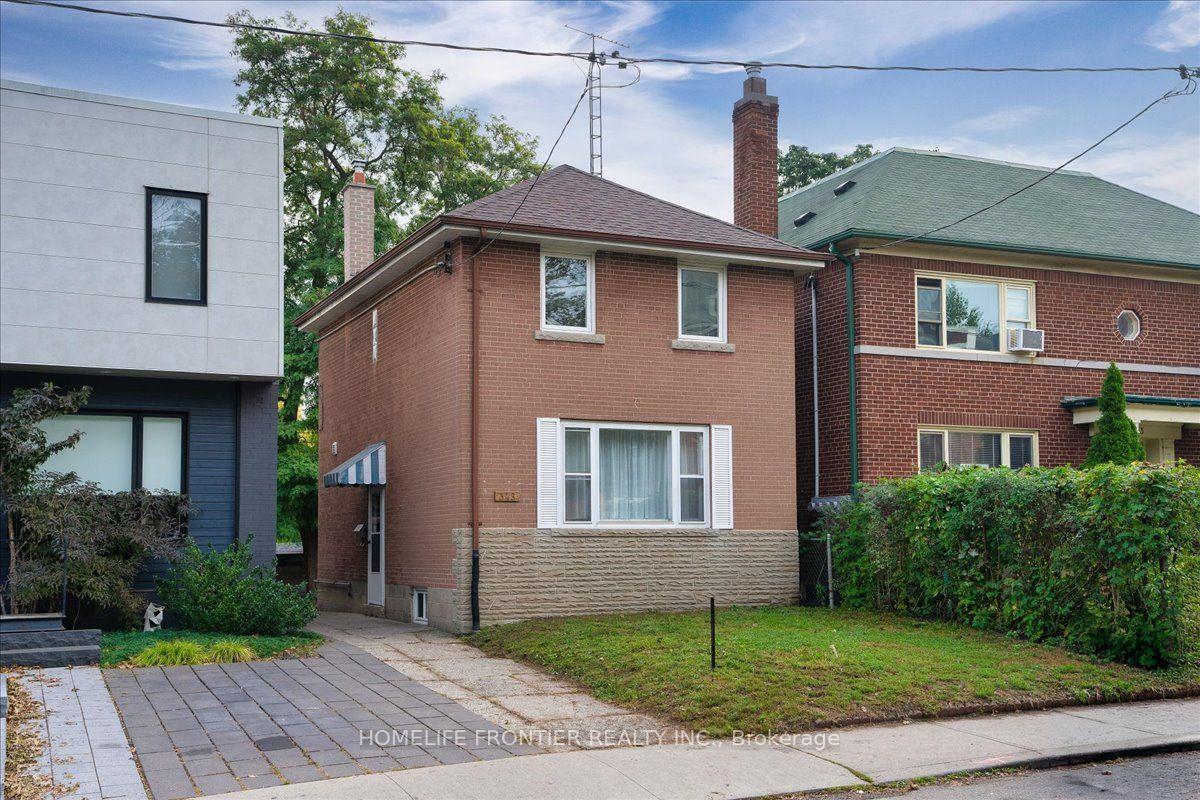
TORONTO DETACHED
- Swansea
- 3 Bed
- 2 Bath
- 3 Days on Market
- Virtual Tour
Stunning Fully Renovated 2+1 Bedrooms, 2-Bath Detached Home In Sought-After Swansea/Bloor West Village! Thoughtfully updated by the current owner, this turnkey home blends style, comfort & functionality across 2 finished levels plus a bright finished basement. There's a certain warmth, quality & subtle charm here that comes from thoughtful design & a layout that simply works. The main floor flows naturally from the living room to the adjoining dining area & into a beautifully reimagined kitchen w/ sleek cabinetry, granite counters & backsplash, breakfast bar, quality S/S appliances & a window directly above the sink overlooking the backyard. Hardwood flooring enhances the upper level, while laminate flooring complements the main floor & finished basement, w/ pot lights throughout the home adding a bright, polished feel. Sliding glass doors in the dining room open directly to a generous deck & fully fenced private yard w/ an open green outlook, perfect for entertaining or relaxed weekends. Upstairs are 2 generous bedrooms, including a spacious primary w/ an oversized organized closet & a second bedroom w/ a walk-in closet, plus a renovated 3-piece bath w/ glass-enclosed shower & its own window. The finished lower level offers above-grade windows & a large flexible room ideal as a 3rd bedroom, family/rec room or home office, plus a modern 4-piece bath w/ soaker tub, its own window & convenient walk-up access. Owner has obtained City approval for a proposed front yard parking pad. Acces to backyard through shared driveway offers potential for extra parking. Enjoy a pleasant walk to Runnymede Subway & the trendy shops, cafés & restaurants of Bloor West Village. Surrounded by parks & green space, the home is also w/in easy reach of majestic High Park, Grenadier Pond, Humber River trails & the Martin Goodman Trail. Nearby schools include Swansea Junior & Senior PS, ÉS Toronto Ouest, Karen Kain School of the Arts, Humberside CI, Ursula Franklin Academy & ÉÉ Charles-Sauriol
FOR SALE: $1,200,000
MLS® ID W13854176
Interior Details
Cooling: Central Air
Total Rooms: 9
Kitchens: 1
Building Details
Basement Type: Finished, Walk-Up
Fuel: Gas
Garage Type: None
Heating: Forced Air
Construction: Brick
Parking Details
Parking Spaces: 0
Parking Designation: None
Fee Details
Taxes: $6,229
Common Element Included: n
Land Details
Cross Streets: Bloor St. W and Windermere Ave.
Property Features
Park
Place Of Worship
Public Transit
Rec./Commun.Centre
River/Stream
School
Rooms
Primary Bedroom: 5.07 x 3.75 ft
Hardwood Floor, Closet Organizers, Pot Lights
Hardwood Floor, Closet Organizers, Pot Lights
Dining Room: 3.68 x 2.26 ft
Pot Lights, Sliding Doors, W/O To Deck
Pot Lights, Sliding Doors, W/O To Deck
Bathroom: 2.47 x 1.58 ft
3 Pc Bath, Window, Glass Doors
3 Pc Bath, Window, Glass Doors
Bedroom 2: 3.83 x 3.41 ft
Hardwood Floor, Walk-In Closet(s), Pot Lights
Hardwood Floor, Walk-In Closet(s), Pot Lights
Kitchen: 3.68 x 2.85 ft
Breakfast Bar, Granite Counters, Window
Breakfast Bar, Granite Counters, Window
Utility Room: 5.21 x 2.86 ft
Combined w/Laundry, W/O To Yard
Combined w/Laundry, W/O To Yard
Recreation: 5.07 x 3.07 ft
Pot Lights, Above Grade Window, Laminate
Pot Lights, Above Grade Window, Laminate
Living Room: 4.79 x 3.54 ft
Open Concept, Pot Lights, Large Window
Open Concept, Pot Lights, Large Window
Map
Listed by: HOMELIFE FRONTIER REALTY INC.
*** This website may only be used by consumers that have a bona fide interest in the purchase, sale, or lease of real estate of the type being offered via the website.
**** The data is deemed reliable but is not guaranteed accurate by TRREB.