
44 Rambert Crescent
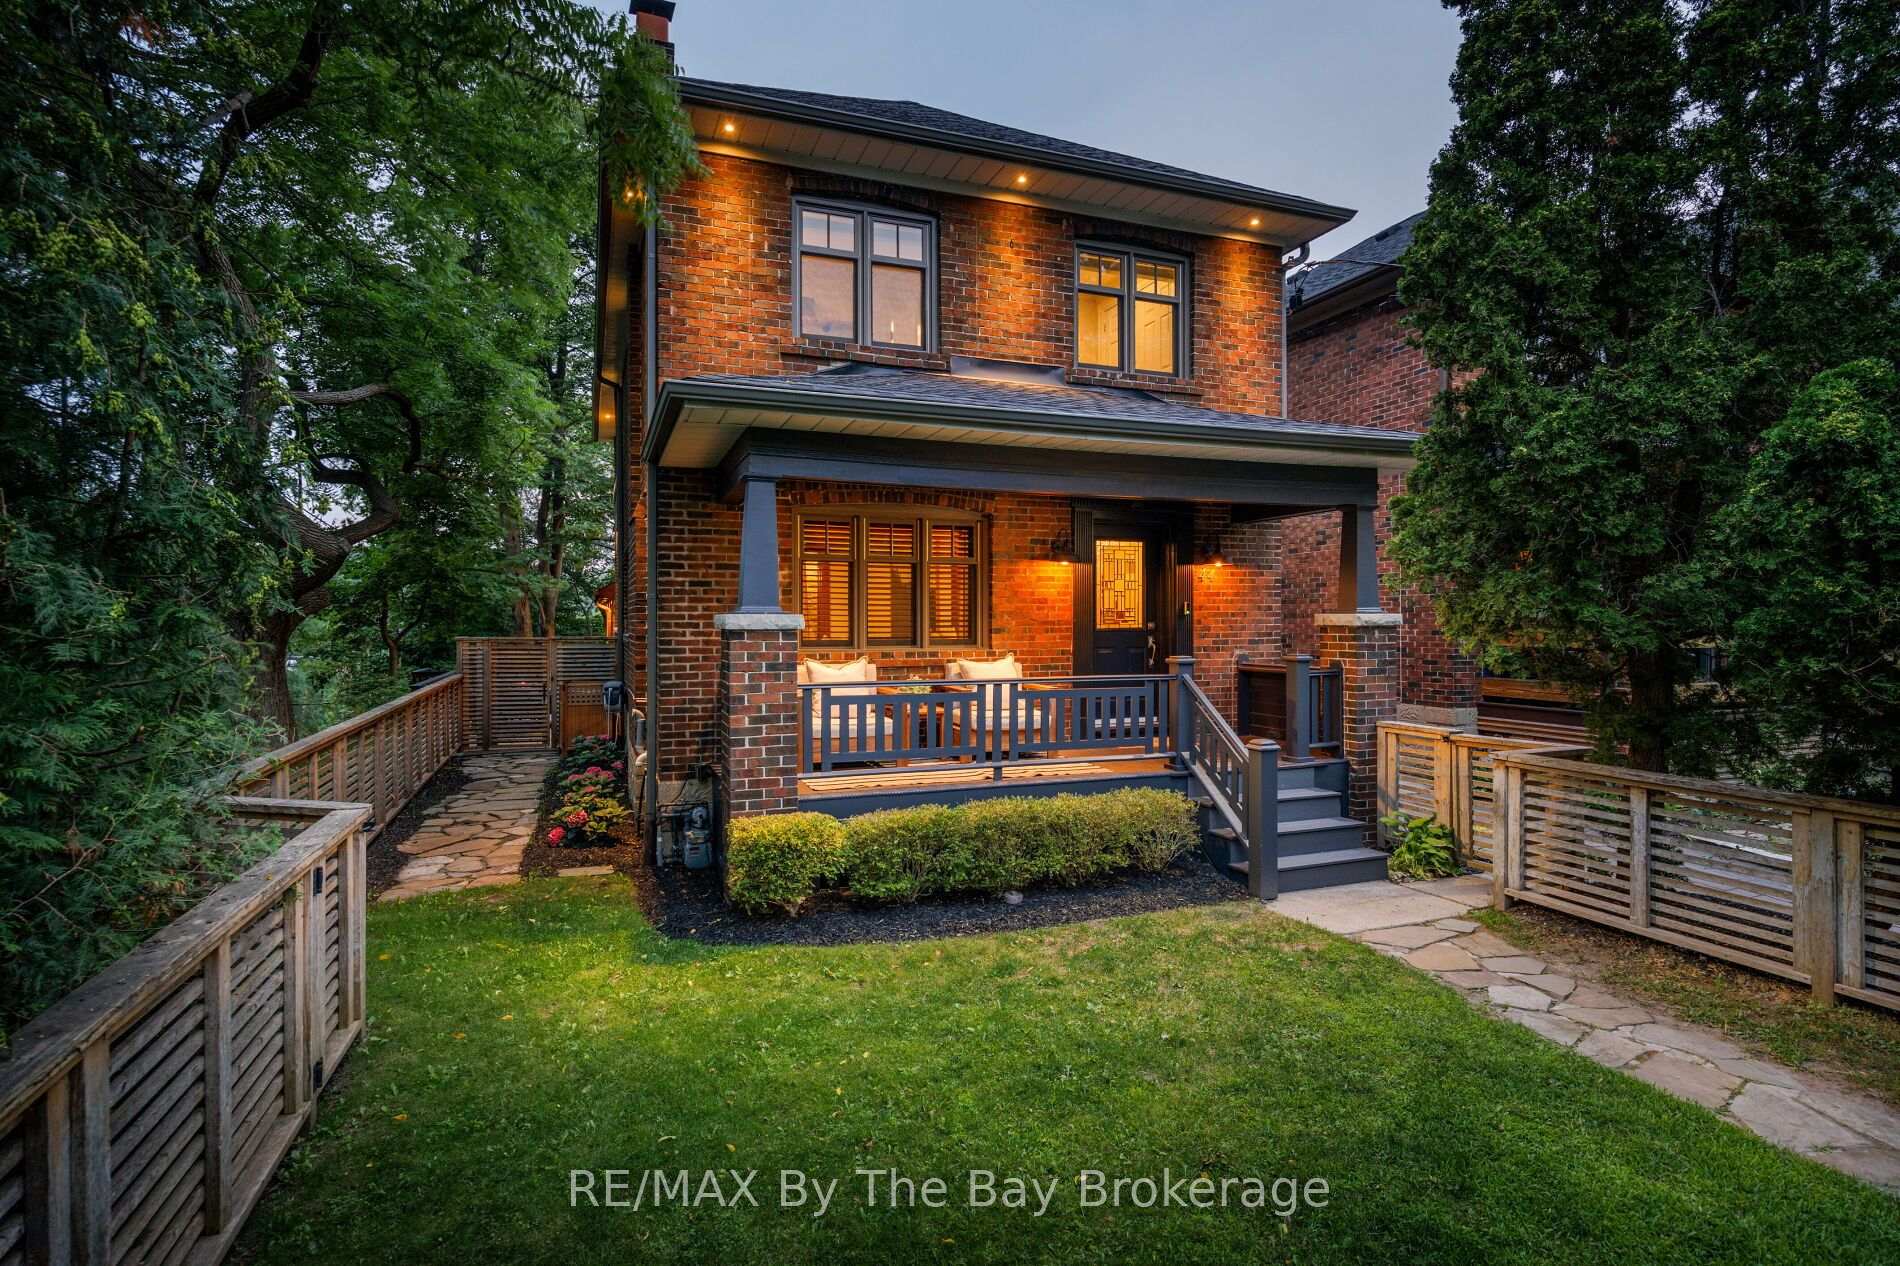
TORONTO DETACHED
- Swansea
- 3 Bed
- 3 Bath
- 1 Day on Market
- Virtual Tour
A DISTINCTIVE HIGH PARK-SWANSEA HOME, 3 BEDROOMS, 3 BATHROOMS, 2-CAR HEATED GARAGE, OFFERING CHARACTER, PRIVACY, PANORAMIC VIEWS & EXCEPTIONAL LIFESTYLE. Welcome to 44 Rambert Crescent, a truly special family home where timeless character meets modern living. Nestled in sought-after High Park-Swansea, this beautifully updated, sun-filled residence offers approximately 2,000 sq. ft., in a unique, treehouse-inspired setting with breathtaking panoramic views, exceptional privacy, and no neighbour on one side. A dramatic wall of windows fills the home with natural light, while original gumwood detailing and a cozy gas fireplace create a warm, inviting atmosphere rich in character. The spectacular custom-renovated rear addition offers an ideal setting for modern family living and entertaining. A spacious family dining area flows seamlessly into a chef-inspired kitchen featuring a large centre island, abundant cabinetry, and exceptional storage-a welcoming hub for everyday meals and memorable gatherings. Meticulously maintained and thoughtfully updated, this move-in-ready home offers comfort, style, and convenience. A rare neighbourhood advantage is the custom-built, heated two-car garage with high ceilings and extensive additional storage. Enjoy an exceptional walkable lifestyle just steps from the shops, cafés, and restaurants of Bloor West Village. Top-tier schools, beautiful parks, High Park, and rapid transit are all nearby, with convenient access to downtown Toronto. A rare opportunity to enjoy character, space, privacy, and captivating views in one of Toronto's most cherished neighbourhoods. Simply move in and make it home.
FOR SALE: $2,699,000
MLS® ID W14031070
Interior Details
Cooling: Central Air
Total Rooms: 8
Kitchens: 1
Building Details
Basement Type: Finished, Full
Fuel: Gas
Garage Type: Detached
Heating: Radiant
Construction: Brick
Parking Details
Parking Spaces: 2
Parking Designation: Right Of Way
Fee Details
Taxes: $9,154.62
Common Element Included: n
Hydro Included: Yes
Land Details
Cross Streets: South Kingsway/Morningside Ave.
Property Features
Fenced Yard
Public Transit
Park
Hospital
School
Wooded/Treed
Rooms
Bedroom 2: 3.71 x 2.69 ft
Overlooks Frontyard, Large Closet, Hardwood Floor
Overlooks Frontyard, Large Closet, Hardwood Floor
Kitchen: 5.11 x 5.73 ft
Eat-in Kitchen, Combined w/Dining, Overlooks Backyard
Eat-in Kitchen, Combined w/Dining, Overlooks Backyard
Primary Bedroom: 4.93 x 7 ft
Overlook Greenbelt, Overlook Greenbelt, 4 Pc Ensuite
Overlook Greenbelt, Overlook Greenbelt, 4 Pc Ensuite
Dining Room: 3.91 x 2.98 ft
French Doors, Picture Window, Hardwood Floor
French Doors, Picture Window, Hardwood Floor
Bedroom 3: 4 x 2.77 ft
Closet, Hardwood Floor
Closet, Hardwood Floor
Living Room: 4.47 x 3.43 ft
Gas Fireplace, California Shutters, Hardwood Floor
Gas Fireplace, California Shutters, Hardwood Floor
Family Room: 5.94 x 3.5 ft
B/I Bookcase, Above Grade Window, Broadloom
B/I Bookcase, Above Grade Window, Broadloom
Map
Listed by: RE/MAX By The Bay Brokerage
*** This website may only be used by consumers that have a bona fide interest in the purchase, sale, or lease of real estate of the type being offered via the website.
**** The data is deemed reliable but is not guaranteed accurate by TRREB.



