
1107 Royal York Road
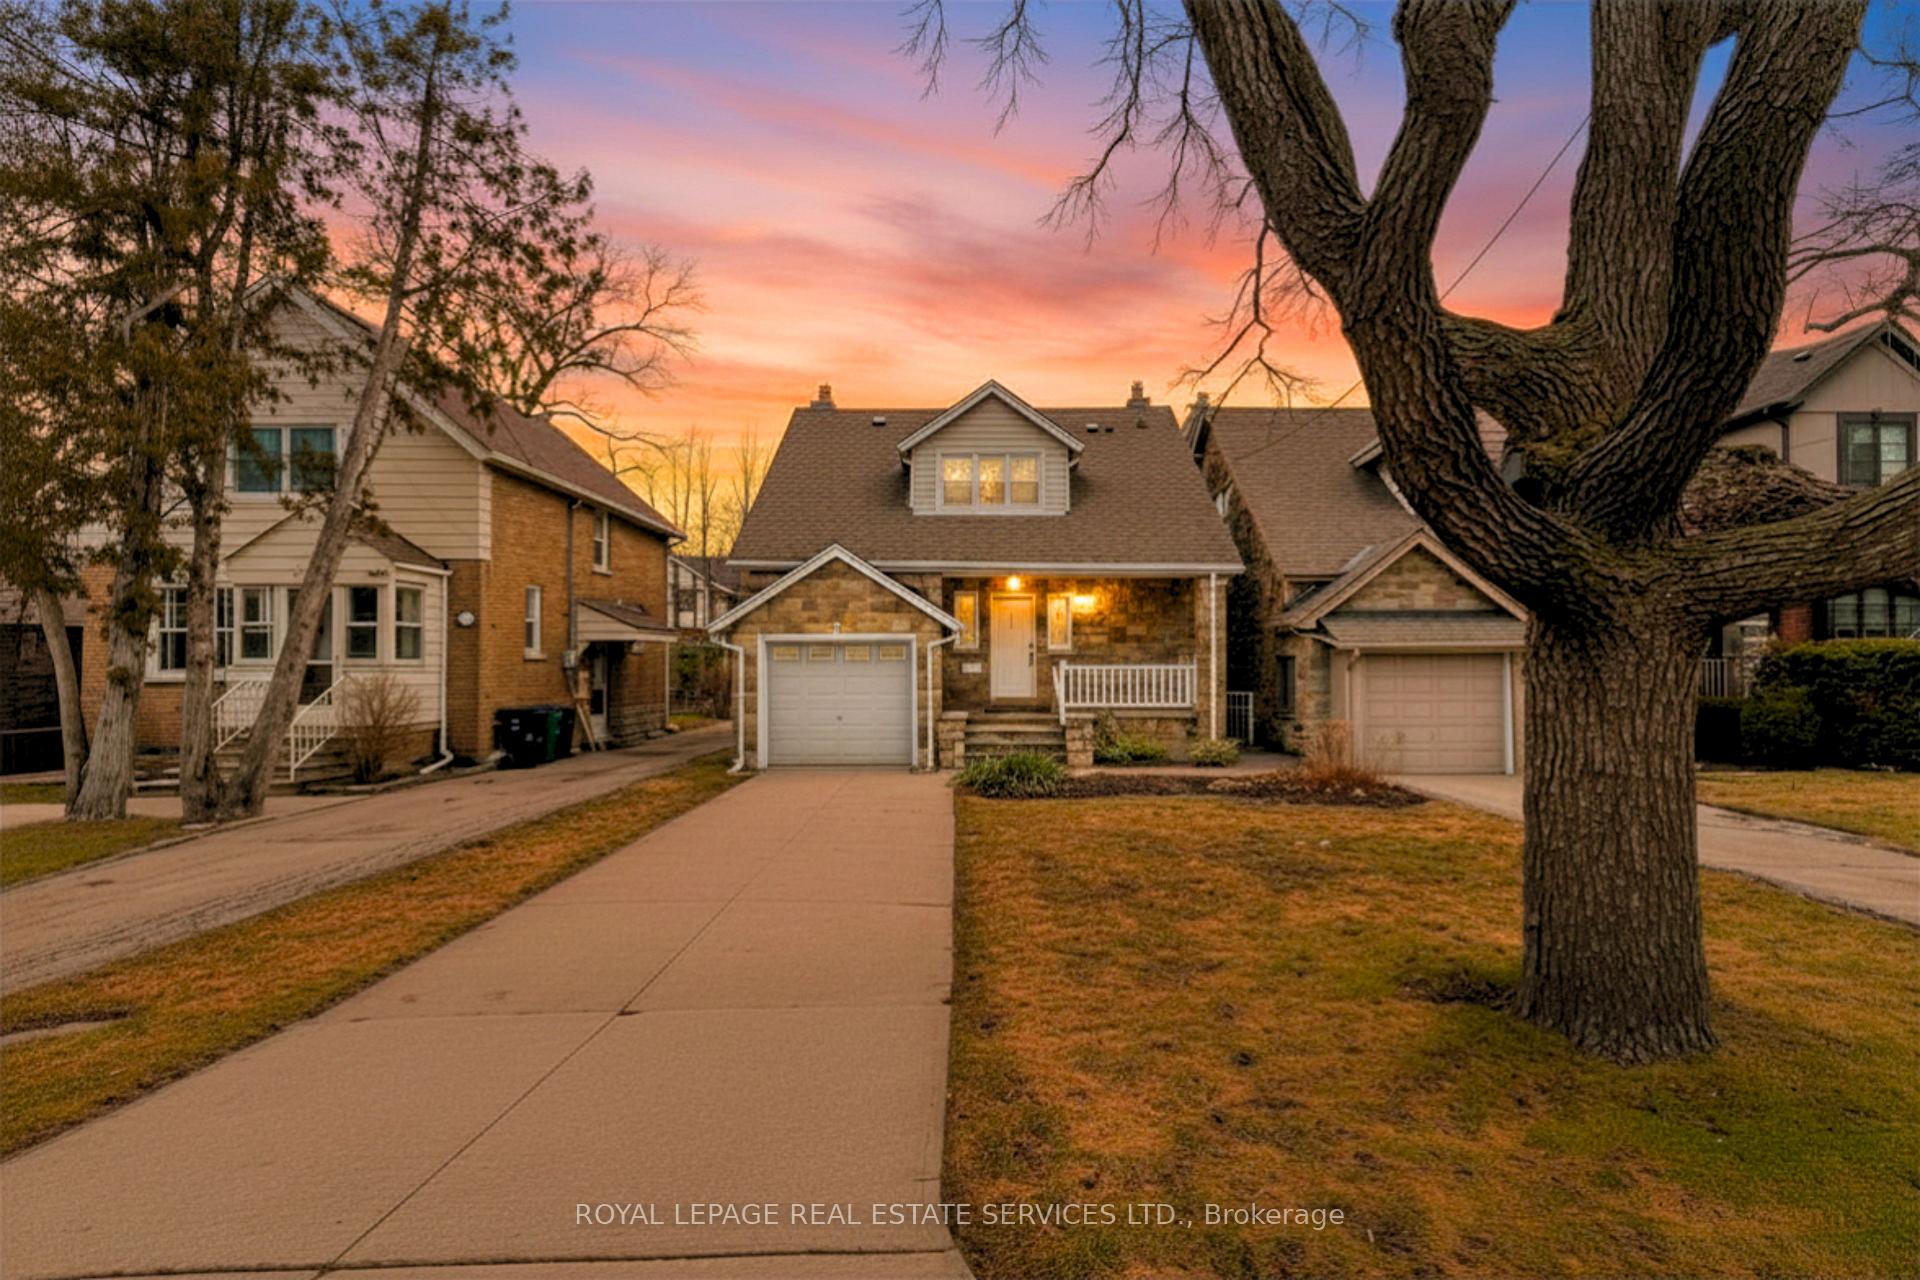
TORONTO DETACHED
- The Kingsway
- 3 Bed
- 2 Bath
- 15 Days on Market
- Virtual Tour
THE MOST AFFORDABLE HOME IN THE KINGSWAY!!!! Situated in the Lambton-Kingsway and Our Lady of Sorrows School Districts (2 top-rated schools), this well-maintained home features a bright living room with a walk-out to the rear patio and garden, a large separate dining room, and a functional kitchen with ample cupboard space. The second floor offers three generously sized bedrooms, all with large windows and crown moulding. The primary bedroom includes a double closet and dressing room, while the second bedroom features a walk-in closet. Hardwood floors run throughout the main and second floors. The finished lower level, with a separate side entrance, adds additional living space with a spacious family room featuring above-grade windows, a laundry room, utility room, 3-piece ensuite, and multiple storage areas. Great potential for a lower-level apartment. Ideally located in the heart of Kingsway, this home is close to top-rated schools, including Lambton-Kingsway PS, Our Lady of Sorrows CS, Kingsway College School and Etobicoke Collegiate Institute, and within walking distance to Humber Town Shopping Centre and Kingsway Mills Shopping Centre for convenient shopping, dining, and everyday amenities. Walking distance to Bloor St or a short bus ride away, this home has incredible transit convenience. Sold conditional on the sale of the buyer's property, but showings are still permitted as there is a 24hr escape clause on the deal
FOR SALE: $1,299,900
MLS® ID W13485332
Interior Details
Cooling: None
Total Rooms: 9
Kitchens: 1
Building Details
Basement Type: Finished, Separate Entrance
Fuel: Gas
Garage Type: Attached
Heating: Water
Construction: Stone
Parking Details
Parking Spaces: 3
Parking Designation: Private
Fee Details
Taxes: $5,331.4
Common Element Included: n
Land Details
Cross Streets: Royal York Road & Dundas St W.
Property Features
Library
Park
Place Of Worship
Public Transit
School
Rooms
Foyer: 2.13 x 1.93 ft
Dining Room: 3.53 x 3.45 ft
Hardwood Floor, Formal Rm, Overlooks Garden
Hardwood Floor, Formal Rm, Overlooks Garden
Living Room: 4.88 x 3.96 ft
Hardwood Floor, Gas Fireplace, Overlooks Garden
Hardwood Floor, Gas Fireplace, Overlooks Garden
Kitchen: 3.53 x 2.59 ft
Double Sink, Window
Double Sink, Window
Family Room: 4.62 x 3.81 ft
Broadloom, Above Grade Window, Fireplace
Broadloom, Above Grade Window, Fireplace
Bedroom 2: 4.17 x 3.89 ft
Hardwood Floor, Crown Moulding, Walk-In Closet(s)
Hardwood Floor, Crown Moulding, Walk-In Closet(s)
Bedroom 3: 3.53 x 3.45 ft
Hardwood Floor, Crown Moulding, Overlooks Garden
Hardwood Floor, Crown Moulding, Overlooks Garden
Primary Bedroom: 3.89 x 3.35 ft
Crown Moulding, Closet, Hardwood Floor
Crown Moulding, Closet, Hardwood Floor
Laundry: 3.12 x 1.88 ft
Above Grade Window
Above Grade Window
Map
Listed by: ROYAL LEPAGE REAL ESTATE SERVICES LTD.
*** This website may only be used by consumers that have a bona fide interest in the purchase, sale, or lease of real estate of the type being offered via the website.
**** The data is deemed reliable but is not guaranteed accurate by TRREB.



