
3391 Bloor Street W #221
TORONTO CONDO APARTMENT
- The Kingsway
- 2 Bed
- 2 Bath
- Condos.ca SqFt
- 25 Days on Market
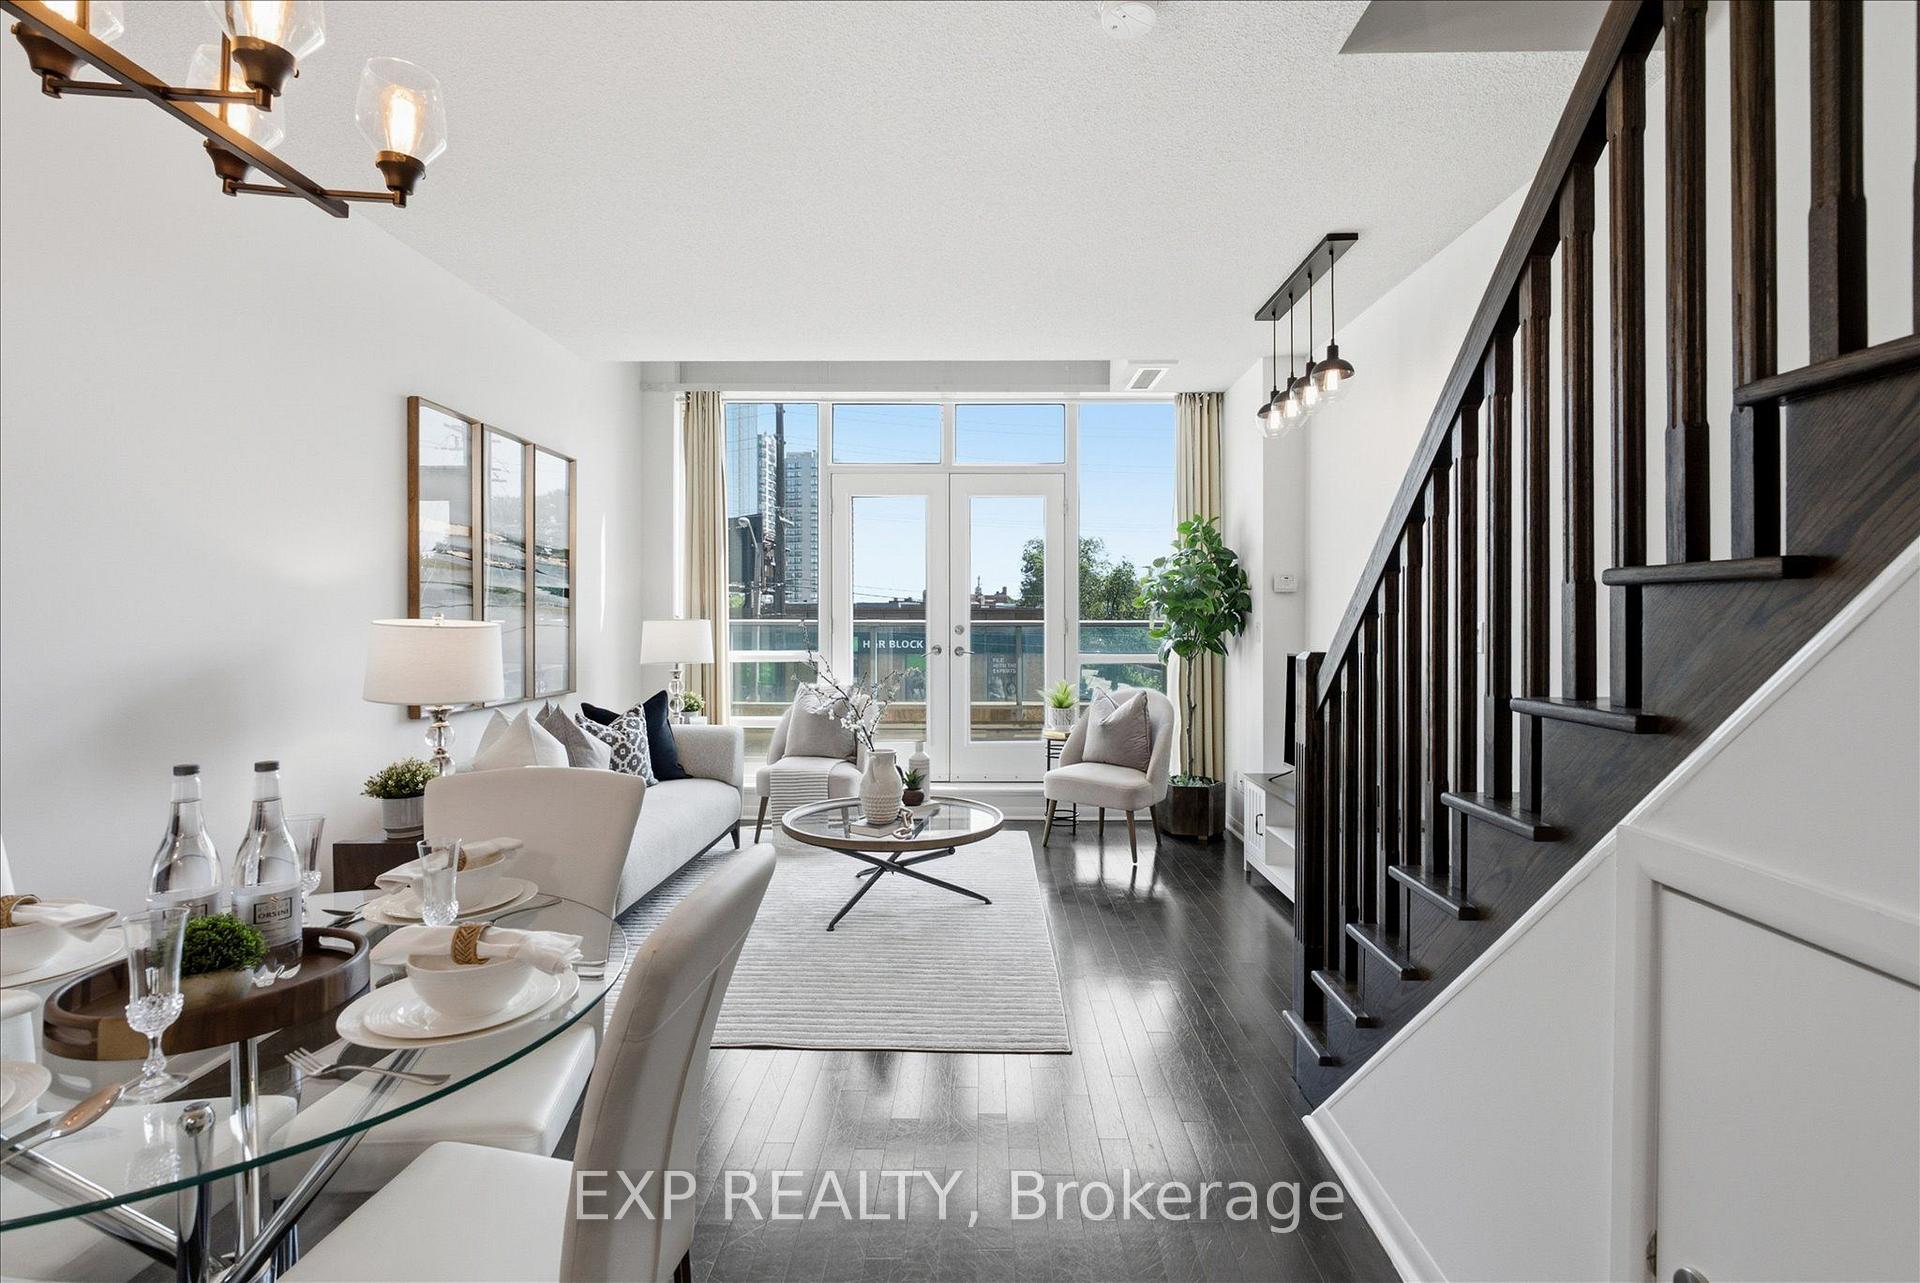
Welcome to this exceptional 2-storey loft in the sought-after boutique building at 3391 Bloor Street West. This spacious 1+Den suite offers approximately 780 sq. ft. of stylish and functional living space, featuring soaring 18-ft high windows that fill the home with natural light and create a dramatic loft feel. The thoughtfully designed layout includes two bathrooms, with a convenient 2-piece powder room on the main floor, a spacious upper-level den ideal for a home office, guest space, or additional living area, and a private balcony perfect for enjoying your morning coffee or evening unwind. Complete with parking and located in one of Etobicoke's most connected neighbourhoods, this Condos offers unbeatable convenience with Islington Subway Station directly across the street and Kipling GO Station just steps away. Enjoy easy access to TTC, GO Transit, major highways, and Pearson Airport, while being surrounded by an array of restaurants, cafés, grocery stores, parks, and everyday amenities. Just minutes from The Kingsway, Bloor West Village, and Sherway Gardens, this boutique loft offers the perfect combination of space, style, and location.
FOR SALE: $550,000
MLS® ID W13564772
Interior Details
Cooling: Central Air
Total Rooms: 5
Kitchens: 1
Laundry: Ensuite
Exposure: EAST
Patio Terrace: Open
Building Details
Basement Type: None
Fuel: Gas
Garage Type: Underground
Heating: Forced Air
Construction: Stucco (Plaster)
Pet Friendly: Yes-with Restrictions
Parking Details
Parking Spaces: 1
Parking Designation: Underground
Fee Details
Maintenance Fees: $1,131.22
Taxes: $1,377.64
Central Ac Included: 1
Common Element Included: n
Heat Included: 1
Land Details
Cross Streets: Islington And Bloor
Building Amenities
Concierge
Exercise Room
Party Room/Meeting Room
Recreation Room
Rooftop Deck/Garden
Visitor Parking
Rooms
Primary Bedroom: 5.6 x 3.9 ft
4 Pc Ensuite, Irregular Room
4 Pc Ensuite, Irregular Room
Dining Room: 5.6 x 4 ft
Combined w/Living
Combined w/Living
Living Room: 5.6 x 4 ft
Combined w/Dining, W/O To Balcony
Combined w/Dining, W/O To Balcony
Den: 2.3 x 2.2 ft
Open Concept
Open Concept
Kitchen: 3.05 x 2.97 ft
Open Concept, Modern Kitchen
Open Concept, Modern Kitchen
Map
Listed by: EXP REALTY
Similar Listings For Sale
*** This website may only be used by consumers that have a bona fide interest in the purchase, sale, or lease of real estate of the type being offered via the website.
**** The data is deemed reliable but is not guaranteed accurate by TRREB.



