
146 Government Road
TORONTO DETACHED
- The Kingsway
- 3 Bed
- 2 Bath
- 12 Days on Market
- Virtual Tour
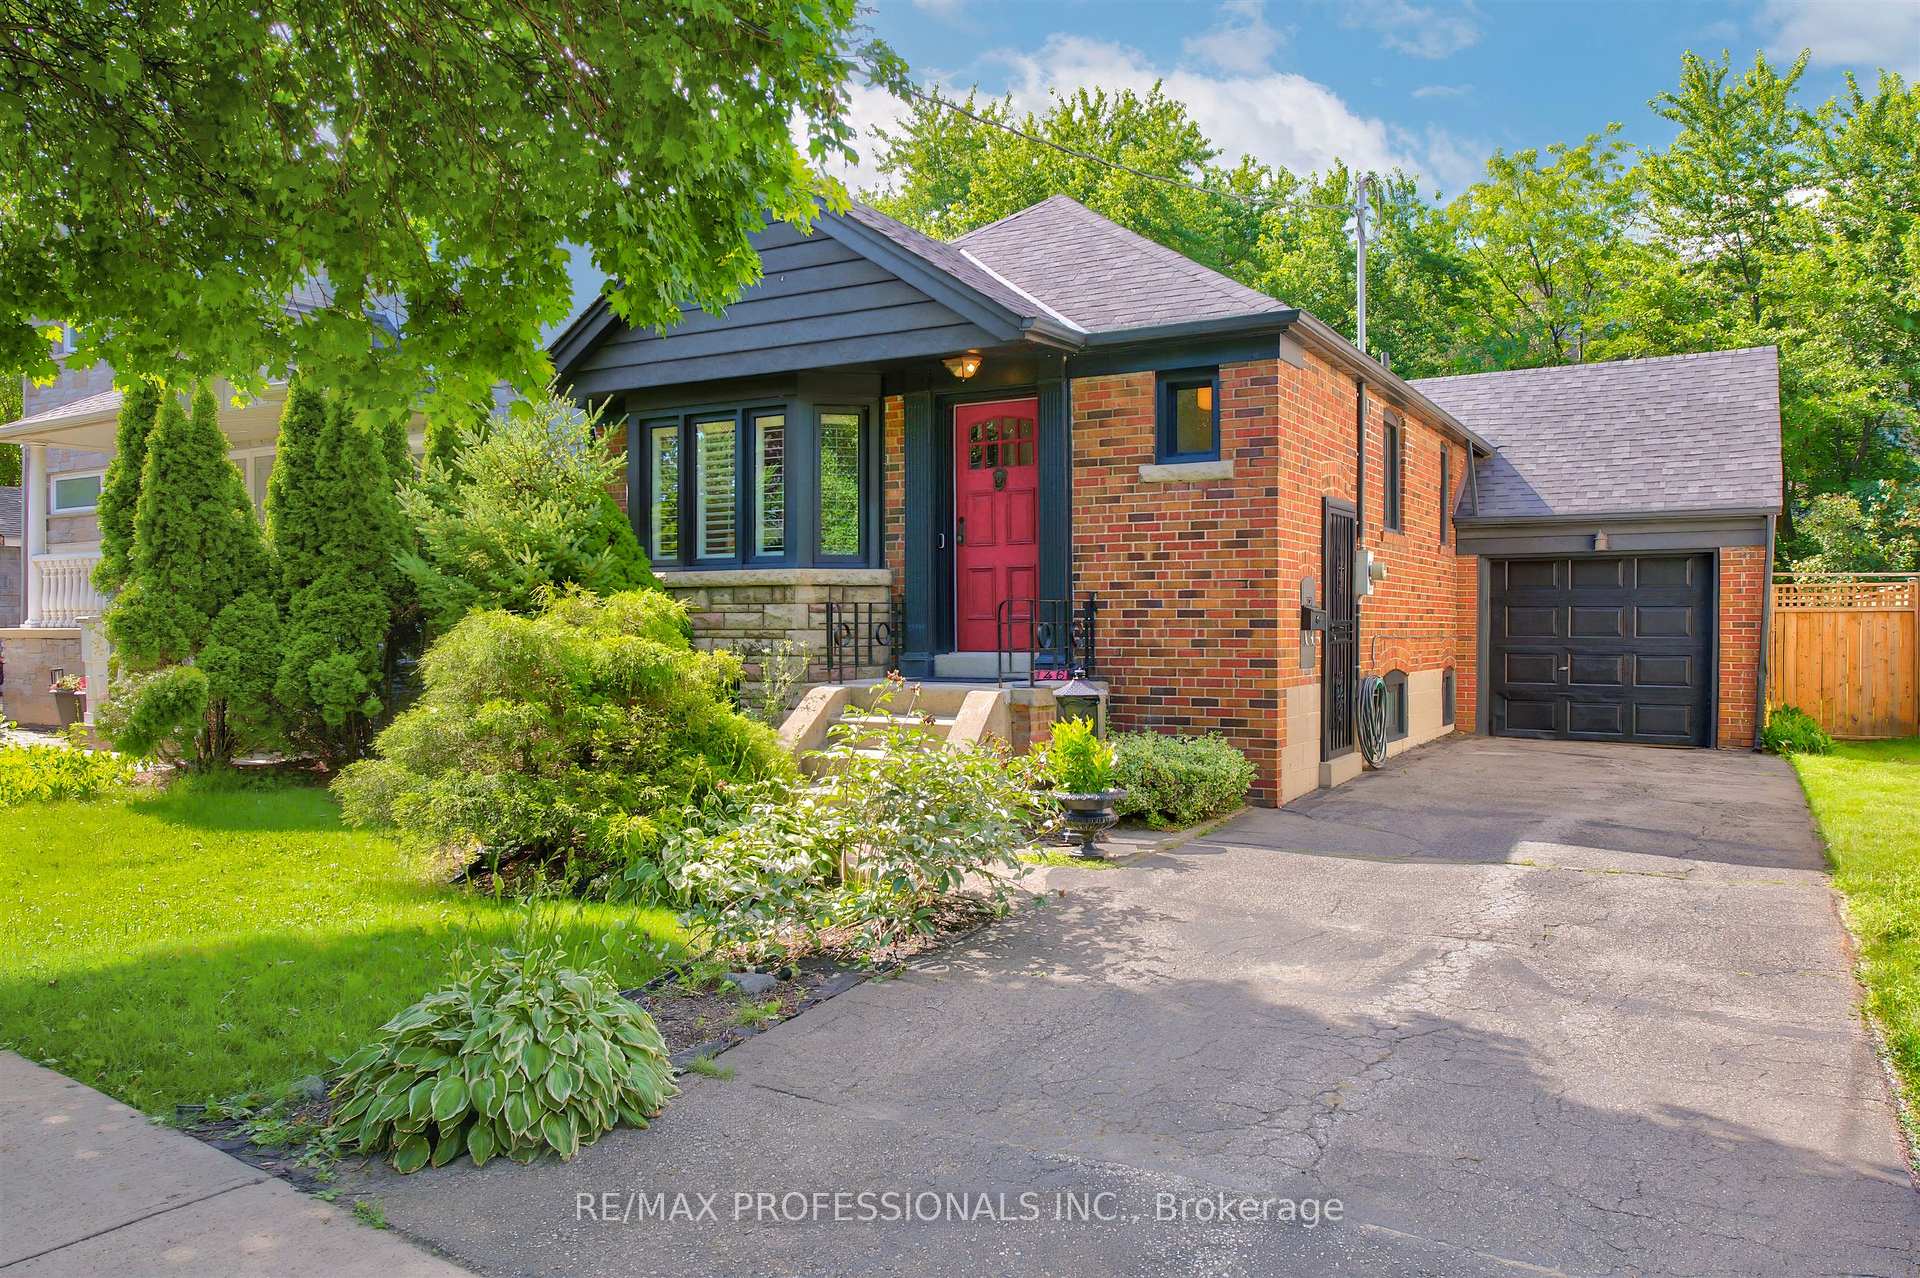
Exceptional opportunity in The Kingsway, One of Torontos Most Prestigious and Sought After Neighbourhoods! Renovated 2+1 Bedroom Stone and Brick Bungalow on a RARE 40 x 141 ft LOT. This Charming Home , Full of Kingsway Character, Features Restored Original Hardwood Floors, Bay Window, Etched Glass, an Eat-in Kitchen, 2 full baths, and a Walk-Out Through French Doors From the Second Bedroom to a Large, Newly Constructed Composite Wood Deck With Glass Railings Overlooking the Private Newly Fenced in Backyard. The Professionally Finished Lower Level Offers a Separate Entrance, Pot Lights, a Recreation Room With Large Laundry and Storage, a Third Bedroom and Bath-Ideal For Extended Family, Guests, Private In-Law Suite or Additional Living Space. An Attached Garage and Large Driveway Allow for Multiple Car Parking. An Excellent Opportunity to Move in, Renovate, Expand, or Build your Dream Home. Surrounded by Custom-Built Homes, this Property Offers Outstanding Future Potential While Also Serving as an Excellent Condo Alternative. Enjoy a Highly Walkable Lifestyle Just Steps to TTC, the Humber River, Parks, Shops, Restaurants, and Some of the Area's Top-Rated Schools. Experience the Best of Urban Living in One of the City's Most Desirable Communities
FOR SALE: $1,689,000
MLS® ID W13610000
Interior Details
Cooling: Wall Unit(s)
Total Rooms: 9
Kitchens: 1
Building Details
Basement Type: Finished, Separate Entrance
Fuel: Gas
Garage Type: Attached
Heating: Radiant
Construction: Brick Front
Parking Details
Parking Spaces: 2
Parking Designation: Private
Fee Details
Taxes: $6,817
Common Element Included: n
Land Details
Cross Streets: Dundas & Royal York
Rooms
Primary Bedroom: 3.53 x 3.35 ft
Hardwood Floor, Closet, Overlooks Backyard
Hardwood Floor, Closet, Overlooks Backyard
Bedroom 3: 5.18 x 2.51 ft
Double Closet, 3 Pc Ensuite, Above Grade Window
Double Closet, 3 Pc Ensuite, Above Grade Window
Dining Room: 3.35 x 2.74 ft
Hardwood Floor, Combined w/Living
Hardwood Floor, Combined w/Living
Living Room: 4.57 x 3.35 ft
Hardwood Floor, Combined w/Dining, Bay Window
Hardwood Floor, Combined w/Dining, Bay Window
Laundry: 5.18 x 3.35 ft
Laundry Sink, Above Grade Window
Laundry Sink, Above Grade Window
Foyer: 1.83 x 1.22 ft
Closet
Closet
Kitchen: 3.18 x 2.62 ft
Stone Counters, Hardwood Floor, Eat-in Kitchen
Stone Counters, Hardwood Floor, Eat-in Kitchen
Bedroom 2: 3.18 x 2.69 ft
Combined w/Den, Hardwood Floor, French Doors
Combined w/Den, Hardwood Floor, French Doors
Recreation: 6.27 x 3.2 ft
Ceramic Floor, Wainscoting, Above Grade Window
Ceramic Floor, Wainscoting, Above Grade Window
Map
Listed by: RE/MAX PROFESSIONALS INC.
Similar Listings For Sale
*** This website may only be used by consumers that have a bona fide interest in the purchase, sale, or lease of real estate of the type being offered via the website.
**** The data is deemed reliable but is not guaranteed accurate by TRREB.



