
19 The Kingsway N/A
TORONTO DETACHED
- The Kingsway
- 4 Bed
- 5 Bath
- 21 Days on Market
- Virtual Tour
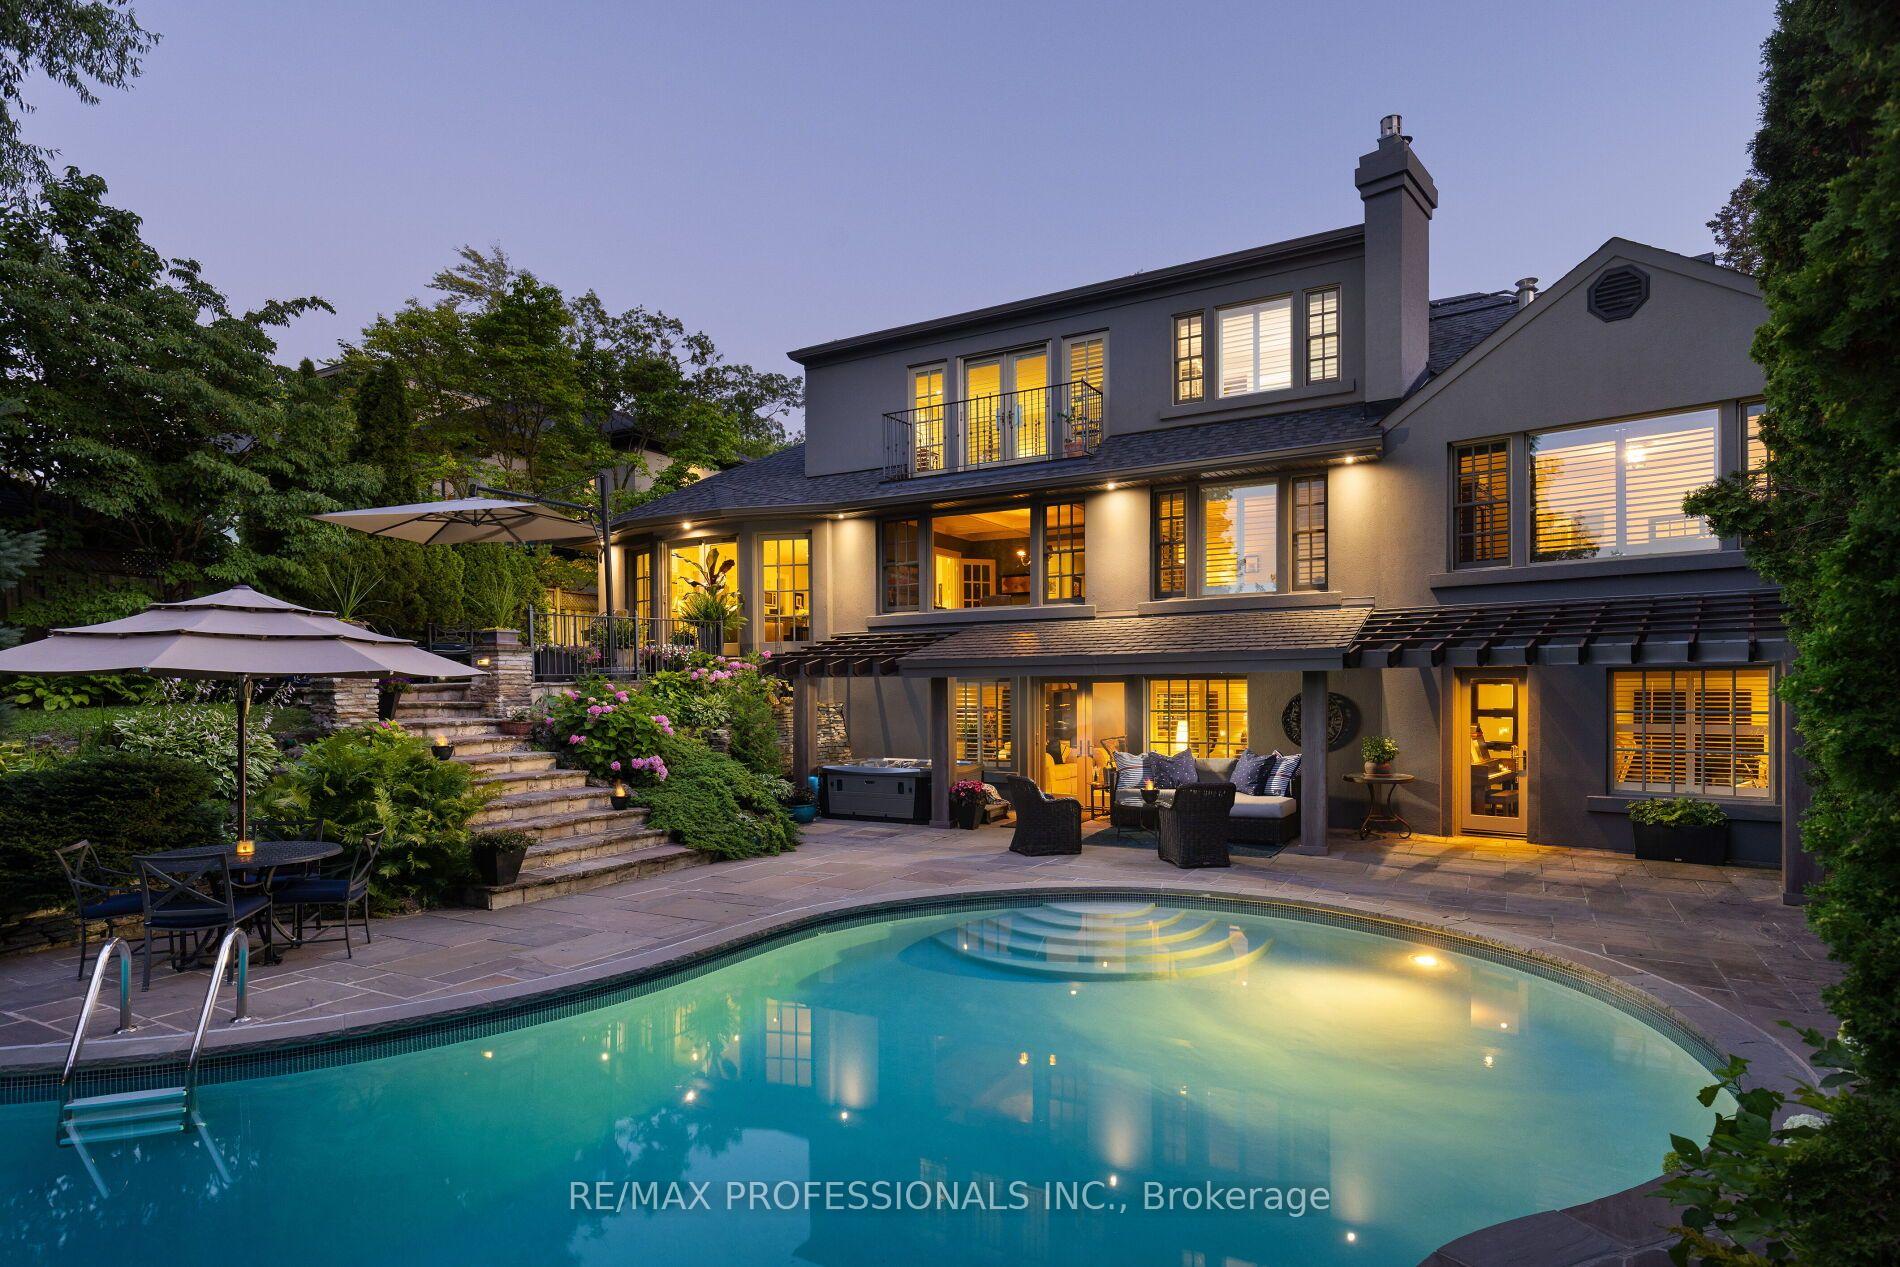
Privately set on one of The Kingsway's most coveted ravine lots, 19 The Kingsway is a hidden gem, opening beautifully to the Humber River Ravine. Set among the neighbourhood's most storied homes, and only a 7-minute walk to both the subway and Kingsway Village, this exquisitely renovated residence blends mid-century architecture, refined craftsmanship, elegant decor, and resort-like outdoor living in one of the west end's most aspirational enclaves. A circular drive and mature trees create a remarkable sense of privacy before revealing a backyard that invites you to explore, unwind, and take in the ravine setting. Three levels of terraced outdoor living space, substantial table land, extensive stone hardscaping, multi-level retaining walls, and an in-ground concrete pool create an outdoor environment with spectacular four-season views from inside and out. Inside, premium finishes and thoughtfully designed spaces support both everyday comfort and effortless entertaining, including a showpiece chef's kitchen, lower-level second kitchen, and flexible hosting areas. A rare main-floor primary suite overlooks the ravine, while the upper-level primary suite offers a private retreat with balcony, spa-inspired bath, and soaker tub. The Kingsway has only a select number of homes with pools on the Humber Ravine, making this fully renovated, turnkey luxury residence exceptionally rare. With resort-inspired grounds, flexible primary suite options, and an irreplaceable ravine setting, 19 The Kingsway is a once-in-a-generation opportunity in one of Toronto's most distinguished neighbourhoods.
FOR SALE: $8,500,000
MLS® ID W13644600
Interior Details
Cooling: Central Air
Total Rooms: 12
Kitchens: 2
Building Details
Fuel: Gas
Garage Type: Built-In
Heating: Radiant
Construction: Stone, Stucco (Plaster)
Parking Details
Parking Spaces: 10
Parking Designation: Circular Drive
Fee Details
Taxes: $18,573
Common Element Included: n
Land Details
Cross Streets: The Kingsway/Bloor St W
Property Features
Clear View
Fenced Yard
Place Of Worship
Ravine
River/Stream
School
Rooms
Recreation: 8.29 x 4.46 ft
3 Pc Bath, W/O To Patio, Fireplace
3 Pc Bath, W/O To Patio, Fireplace
Foyer: 3.07 x 4.25 ft
Closet, Vaulted Ceiling(s)
Closet, Vaulted Ceiling(s)
Kitchen: 4.35 x 4.9 ft
B/I Appliances, Combined w/Laundry, Tile Floor
B/I Appliances, Combined w/Laundry, Tile Floor
Primary Bedroom: 4.26 x 4.08 ft
Picture Window, 3 Pc Ensuite, Double Closet
Picture Window, 3 Pc Ensuite, Double Closet
Bedroom 3: 4.25 x 3.66 ft
Picture Window, Double Closet, 4 Pc Bath
Picture Window, Double Closet, 4 Pc Bath
Dining Room: 4.61 x 3.91 ft
Formal Rm, Picture Window, Coffered Ceiling(s)
Formal Rm, Picture Window, Coffered Ceiling(s)
Family Room: 4.14 x 3.91 ft
Fireplace, Picture Window, Hardwood Floor
Fireplace, Picture Window, Hardwood Floor
Living Room: 5.96 x 4.15 ft
Fireplace, Picture Window, Hardwood Floor
Fireplace, Picture Window, Hardwood Floor
Study: 4.74 x 5.42 ft
Fireplace, Open Concept, B/I Shelves
Fireplace, Open Concept, B/I Shelves
Bedroom 4: 4.26 x 5.56 ft
French Doors, W/O To Patio, Hardwood Floor
French Doors, W/O To Patio, Hardwood Floor
Map
Listed by: RE/MAX PROFESSIONALS INC.
*** This website may only be used by consumers that have a bona fide interest in the purchase, sale, or lease of real estate of the type being offered via the website.
**** The data is deemed reliable but is not guaranteed accurate by TRREB.



