
4208 Dundas Street W #414
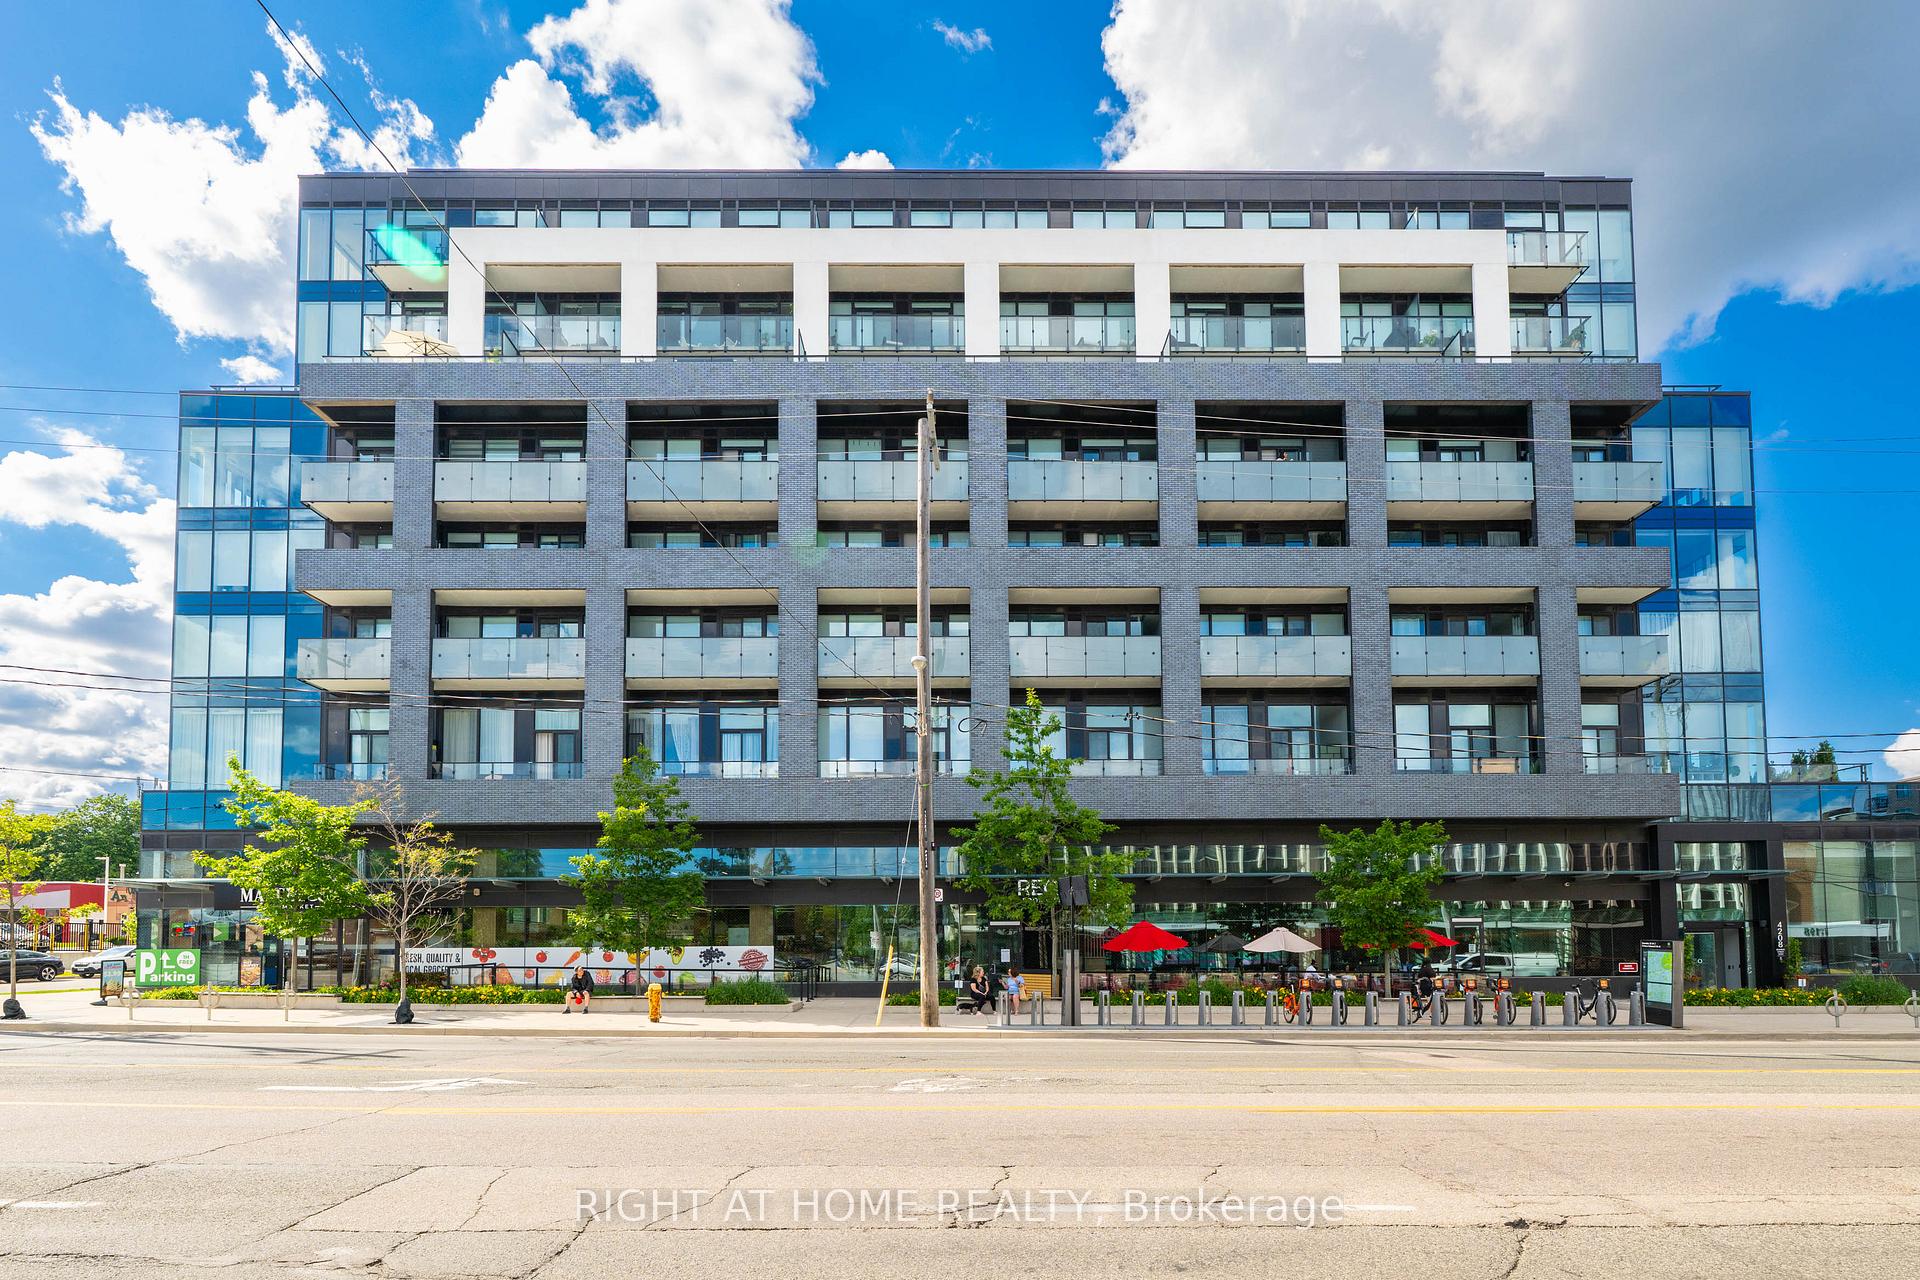
TORONTO CONDO APARTMENT
- The Kingsway
- 2 Bed
- 2 Bath
- Builder's SqFt
- 3 Days on Market
Welcome to Kingsway By the River - an exceptional boutique condo nestled in one of Etobicoke's most coveted neighborhoods. This beautifully refreshed 2-Bedroom, 2-Bathroom residence offers an elevated living experience from the moment you step inside. Freshly and professionally painted throughout, the unit feels bright, crisp, and move-in ready. Stunning floor-to-ceiling windows flood the space with natural light, while soaring 10-ft ceilings create an open, airy ambiance that is truly hard to find. Brand new light fixtures add a modern, polished touch to every room. The spacious primary bedroom features walk-out access to the large private balcony - your own outdoor retreat overlooking the neighborhood. The modern kitchen is thoughtfully designed for both everyday living and entertaining, with quality finishes that complement the overall luxury feel of the home. Upgraded, full-sized Washer & Dryer! Nestled within an intimate boutique building of only 8 storeys, residents enjoy the privacy and exclusivity of a smaller community paired with top-of-the-line amenities. Amenities Include: Fitness Centre, Party Room W/ Kitchen, Multi-Purpose Lounge & Sitting Room W/ Bar, Outdoor Amenity Terrace WI BBQ. Visitor Parking, Bike Parking. Located in the heart of the Kingsway, you're steps from the best of Etobicoke - top-rated schools, scenic river trails, TTC access, and a vibrant mix of boutique restaurants and shops. Parking and locker included. Don't miss your opportunity to call this stunning Kingsway address home!
FOR SALE: $629,000
MLS® ID W13697806
Interior Details
Cooling: Central Air
Total Rooms: 6
Kitchens: 1
Laundry: Ensuite
Exposure: SOUTH EAST
Patio Terrace: Terrace
Building Details
Year Built: 0-5
Basement Type: None
Fuel: Gas
Garage Type: Underground
Heating: Forced Air
Construction: Brick, Concrete
Pet Friendly: Yes-with Restrictions
Parking Details
Parking Spaces: 0
Parking Designation: Underground
Fee Details
Maintenance Fees: $796.49
Taxes: $3,353.15
Common Element Included: y
Land Details
Cross Streets: Dundas St W & Royal York
Property Features
Hospital
Park
Place Of Worship
Public Transit
Ravine
School
Building Amenities
BBQs Allowed
Concierge
Game Room
Party Room/Meeting Room
Rooftop Deck/Garden
Gym
Rooms
Kitchen: 3.29 x 3.68 ft
Combined w/Living, Laminate, Stainless Steel Appl
Combined w/Living, Laminate, Stainless Steel Appl
Bedroom 2: 2.62 x 2.74 ft
Laminate, Double Closet
Laminate, Double Closet
Bathroom: 1.6 x 1.2 ft
4 Pc Ensuite
4 Pc Ensuite
Primary Bedroom: 3.23 x 3.35 ft
4 Pc Bath, Large Window, W/O To Balcony
4 Pc Bath, Large Window, W/O To Balcony
Living Room: 3.29 x 4.1 ft
Combined w/Kitchen, Laminate, W/O To Balcony
Combined w/Kitchen, Laminate, W/O To Balcony
Map
Listed by: RIGHT AT HOME REALTY
Similar Listings For Sale
*** This website may only be used by consumers that have a bona fide interest in the purchase, sale, or lease of real estate of the type being offered via the website.
**** The data is deemed reliable but is not guaranteed accurate by TRREB.



