
12 Old Mill Trail #203
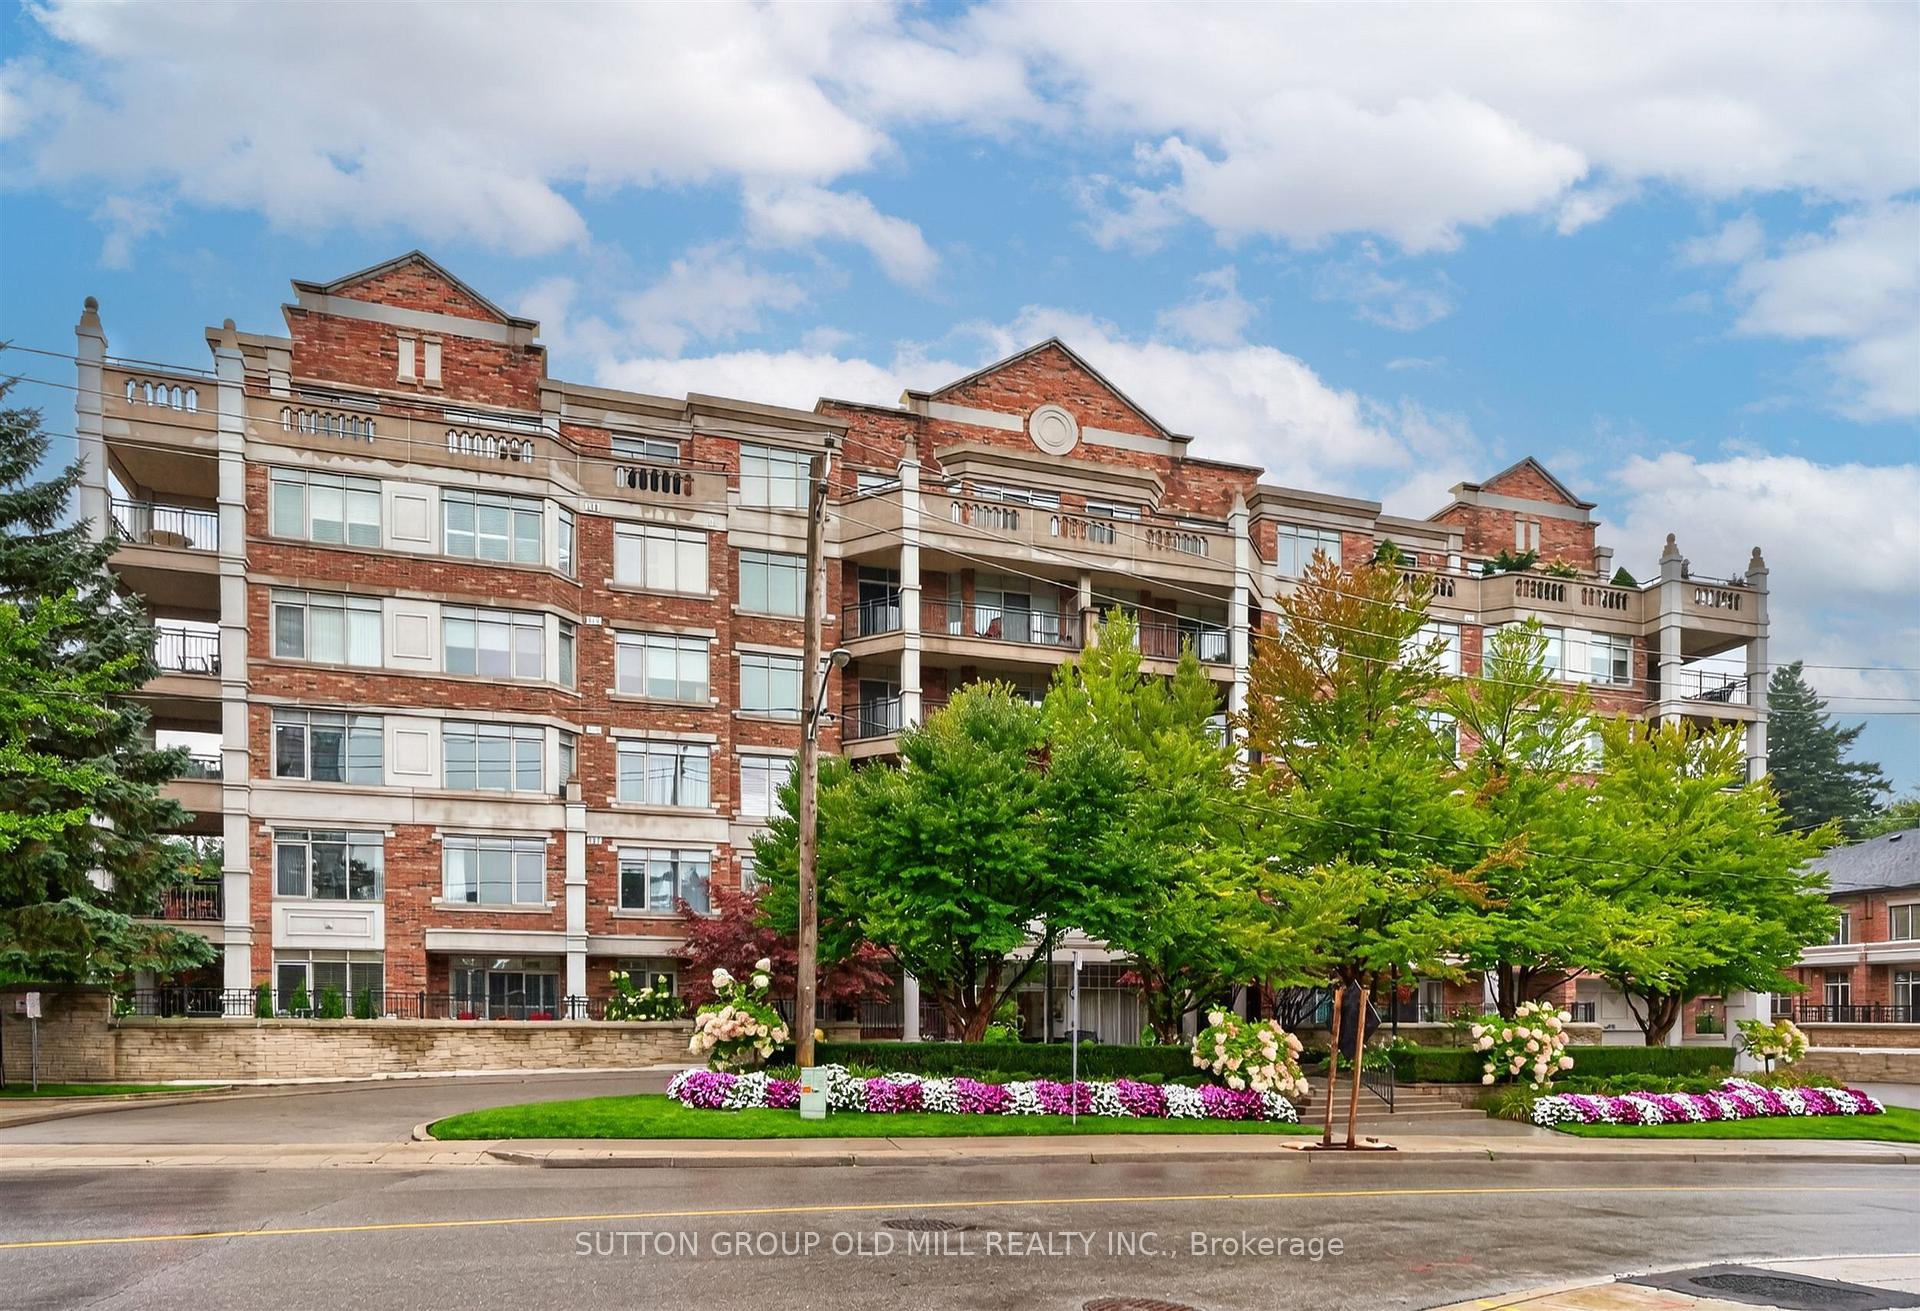
TORONTO CONDO APARTMENT
- The Kingsway
- 3 Bed
- 3 Bath
- Builder's SqFt
- 2 Days on Market
**Award-Winning Kensington II - Luxury Low-Rise At Old Mill ** Sought After Address! Exceptional, Sunny South-West Facing, Corner Suite Offering a Rare Combination Of Generous Proportions, Privacy And Refined Living. Thoughtfully Designed Split Bedroom Plan With 2 Bedrooms + Den, 3 Baths, And 2 Parking Spaces - 1758 Sq. Ft.! This Suite Features Beautiful Natural Light And Serene, Treed Views From Every Window! A Gracious Entrance Opens To Beautifully Proportioned Principal Rooms, With Hardwood Floors Throughout. The Elegant Living And Dining Spaces Provide An Ideal Setting For Both Intimate Gatherings And Sophisticated Entertaining, While The Spacious Dining Room Offers Ample Room For A Truly Impressive Dining Suite. The Well-Appointed Family-Sized Kitchen Features A Walk-Out To An Expansive Private Terrace-Like Balcony - An Exceptional Outdoor Retreat Overlooking Peaceful, Park-Like Surroundings. This Is A Wonderful Extension Of The Living Space Where You Can Enjoy Your Morning Coffee, Alfresco Dining Or Quiet Evenings Outdoors. Enjoy The Peace Of Mind Of 24 Hour Security And Concierge Service, Along With Central Vacuum, In-Suite Laundry With Sink And A Locker. Stroll To The Old Mill Inn & Spa, Parks And Nature Trails, With The Old Mill Subway, Downtown And The Airport All Conveniently Close At Hand. A Distinguished Residence Offering Space, Serenity And An Exceptional Kingsway Lifestyle - A Rare Opportunity!
FOR SALE: $1,699,000
MLS® ID W13734194
Interior Details
Cooling: Central Air
Total Rooms: 8
Kitchens: 1
Laundry: In-Suite L
Exposure: SOUTH WEST
Patio Terrace: Open
Building Details
Basement Type: None
Fuel: Gas
Garage Type: Underground
Heating: Forced Air
Construction: Brick, Concrete
Pet Friendly: Yes-with Restrictions
Parking Details
Parking Spaces: 2
Fee Details
Maintenance Fees: $1,955.35
Taxes: $7,573.36
Common Element Included: n
Land Details
Cross Streets: Bloor/Old Mill
Rooms
Den: 3.72 x 3.05 ft
Hardwood Floor, French Doors, W/O To Balcony
Hardwood Floor, French Doors, W/O To Balcony
Primary Bedroom: 5.06 x 3.54 ft
Hardwood Floor, Walk-In Closet(s), 4 Pc Ensuite
Hardwood Floor, Walk-In Closet(s), 4 Pc Ensuite
Living Room: 7.22 x 3.6 ft
Hardwood Floor, Fireplace, Crown Moulding
Hardwood Floor, Fireplace, Crown Moulding
Foyer: 4.26 x 1.82 ft
Slate Flooring, Coffered Ceiling(s), 2 Pc Ensuite
Slate Flooring, Coffered Ceiling(s), 2 Pc Ensuite
Bedroom 2: 4.27 x 3.08 ft
Hardwood Floor, Double Closet, Overlooks Garden
Hardwood Floor, Double Closet, Overlooks Garden
Breakfast: 2.47 x 2.53 ft
Combined w/Kitchen, Ceramic Floor, W/O To Balcony
Combined w/Kitchen, Ceramic Floor, W/O To Balcony
Kitchen: 4.21 x 2.53 ft
Family Size Kitchen, Pot Lights, Granite Counters
Family Size Kitchen, Pot Lights, Granite Counters
Dining Room: 3.69 x 3.35 ft
Hardwood Floor, Crown Moulding, Overlooks Garden
Hardwood Floor, Crown Moulding, Overlooks Garden
Map
Listed by: SUTTON GROUP OLD MILL REALTY INC.
*** This website may only be used by consumers that have a bona fide interest in the purchase, sale, or lease of real estate of the type being offered via the website.
**** The data is deemed reliable but is not guaranteed accurate by TRREB.



