
132 The Kingsway N/A
TORONTO DETACHED
- The Kingsway
- 5 Bed
- 5 Bath
- 6 Days on Market
- Virtual Tour
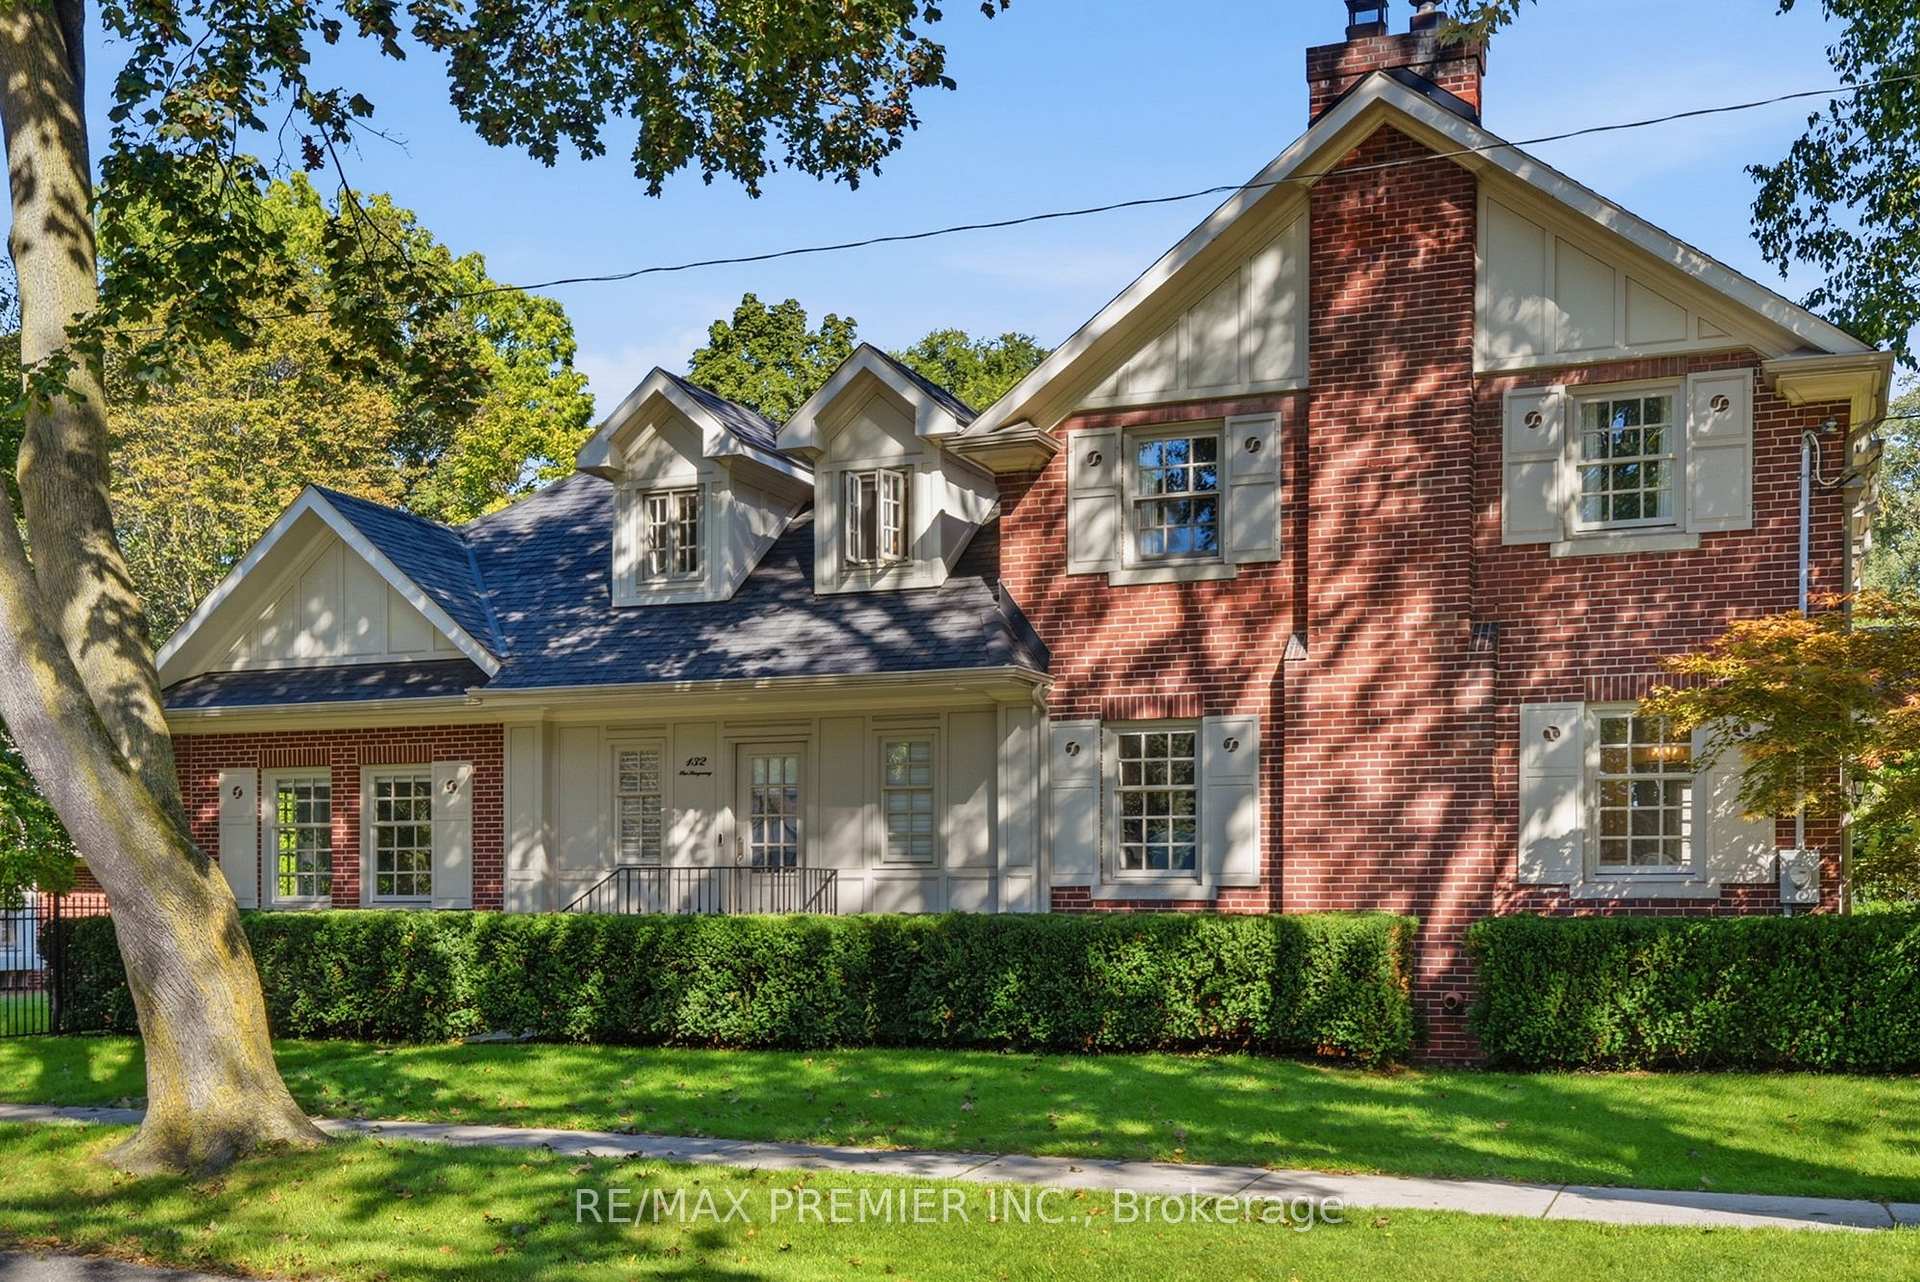
If you've ever imagined living in The Kingsway, 132 The Kingsway captures everything that makes this neighbourhood so special. Timeless architecture, classic character and refined elegance come together in a residence that truly defines the neighbourhood. Beautifully proportioned principal rooms, rich millwork, hardwood floors and multiple fireplaces create a home that is sophisticated yet warm, with formal living & dining rooms, a sunken family room, private office, expansive kitchen & breakfast area, 4 generous bedrooms and a finished lower level. Set on an exceptional 60 x 165 ft corner lot, one of the larger properties on the street, with mature trees and beautiful grounds. And for the car enthusiast, the incredibly rare 4-car coach house tandem garage is a feature almost impossible to find in the neighbourhood. Steps to The Kingsway's shops, dining, subway, parks and top schools. A rare opportunity to own a home of this scale, distinction and presence in one of Toronto's most coveted neighbourhoods.
FOR SALE: $4,600,000
MLS® ID W13770886
Interior Details
Cooling: Central Air
Total Rooms: 12
Kitchens: 1
Building Details
Basement Type: Full, Finished
Fuel: Gas
Garage Type: Detached
Heating: Forced Air
Construction: Brick
Parking Details
Parking Spaces: 2
Parking Designation: Private Double
Fee Details
Taxes: $21,292.88
Common Element Included: n
Land Details
Cross Streets: Bloor / Royal York Rd
Property Features
Library
Public Transit
School
Rooms
Office: 3.83 x 2.49 ft
B/I Desk, Pot Lights, Hardwood Floor
B/I Desk, Pot Lights, Hardwood Floor
Primary Bedroom: 4.4 x 3.89 ft
7 Pc Ensuite, Crown Moulding, Hardwood Floor
7 Pc Ensuite, Crown Moulding, Hardwood Floor
Bedroom 4: 3.86 x 3.35 ft
Walk-In Closet(s), Hardwood Floor
Walk-In Closet(s), Hardwood Floor
Exercise Room: 6.86 x 3.81 ft
Double Closet
Double Closet
Breakfast: 5.16 x 4.55 ft
Combined w/Kitchen, Overlooks Family, Crown Moulding
Combined w/Kitchen, Overlooks Family, Crown Moulding
Media Room: 6.12 x 4.85 ft
Built-in Speakers, Pocket Doors
Built-in Speakers, Pocket Doors
Dining Room: 4.24 x 3.83 ft
Wainscoting, Crown Moulding, Hardwood Floor
Wainscoting, Crown Moulding, Hardwood Floor
Living Room: 6.81 x 4.52 ft
Fireplace, Coffered Ceiling(s), Wainscoting
Fireplace, Coffered Ceiling(s), Wainscoting
Kitchen: 7.42 x 6.48 ft
Centre Island, Granite Counters, Hardwood Floor
Centre Island, Granite Counters, Hardwood Floor
Family Room: 6.17 x 4.52 ft
Sunken Room, Gas Fireplace, B/I Bookcase
Sunken Room, Gas Fireplace, B/I Bookcase
Bedroom 3: 4.65 x 3.25 ft
Double Closet, Hardwood Floor
Double Closet, Hardwood Floor
Map
Listed by: RE/MAX PREMIER INC.
*** This website may only be used by consumers that have a bona fide interest in the purchase, sale, or lease of real estate of the type being offered via the website.
**** The data is deemed reliable but is not guaranteed accurate by TRREB.



