
4208 Dundas Street W #412
TORONTO CONDO APARTMENT
- The Kingsway
- 2 Bed
- 2 Bath
- mpac SqFt
- 2 Days on Market
- Virtual Tour
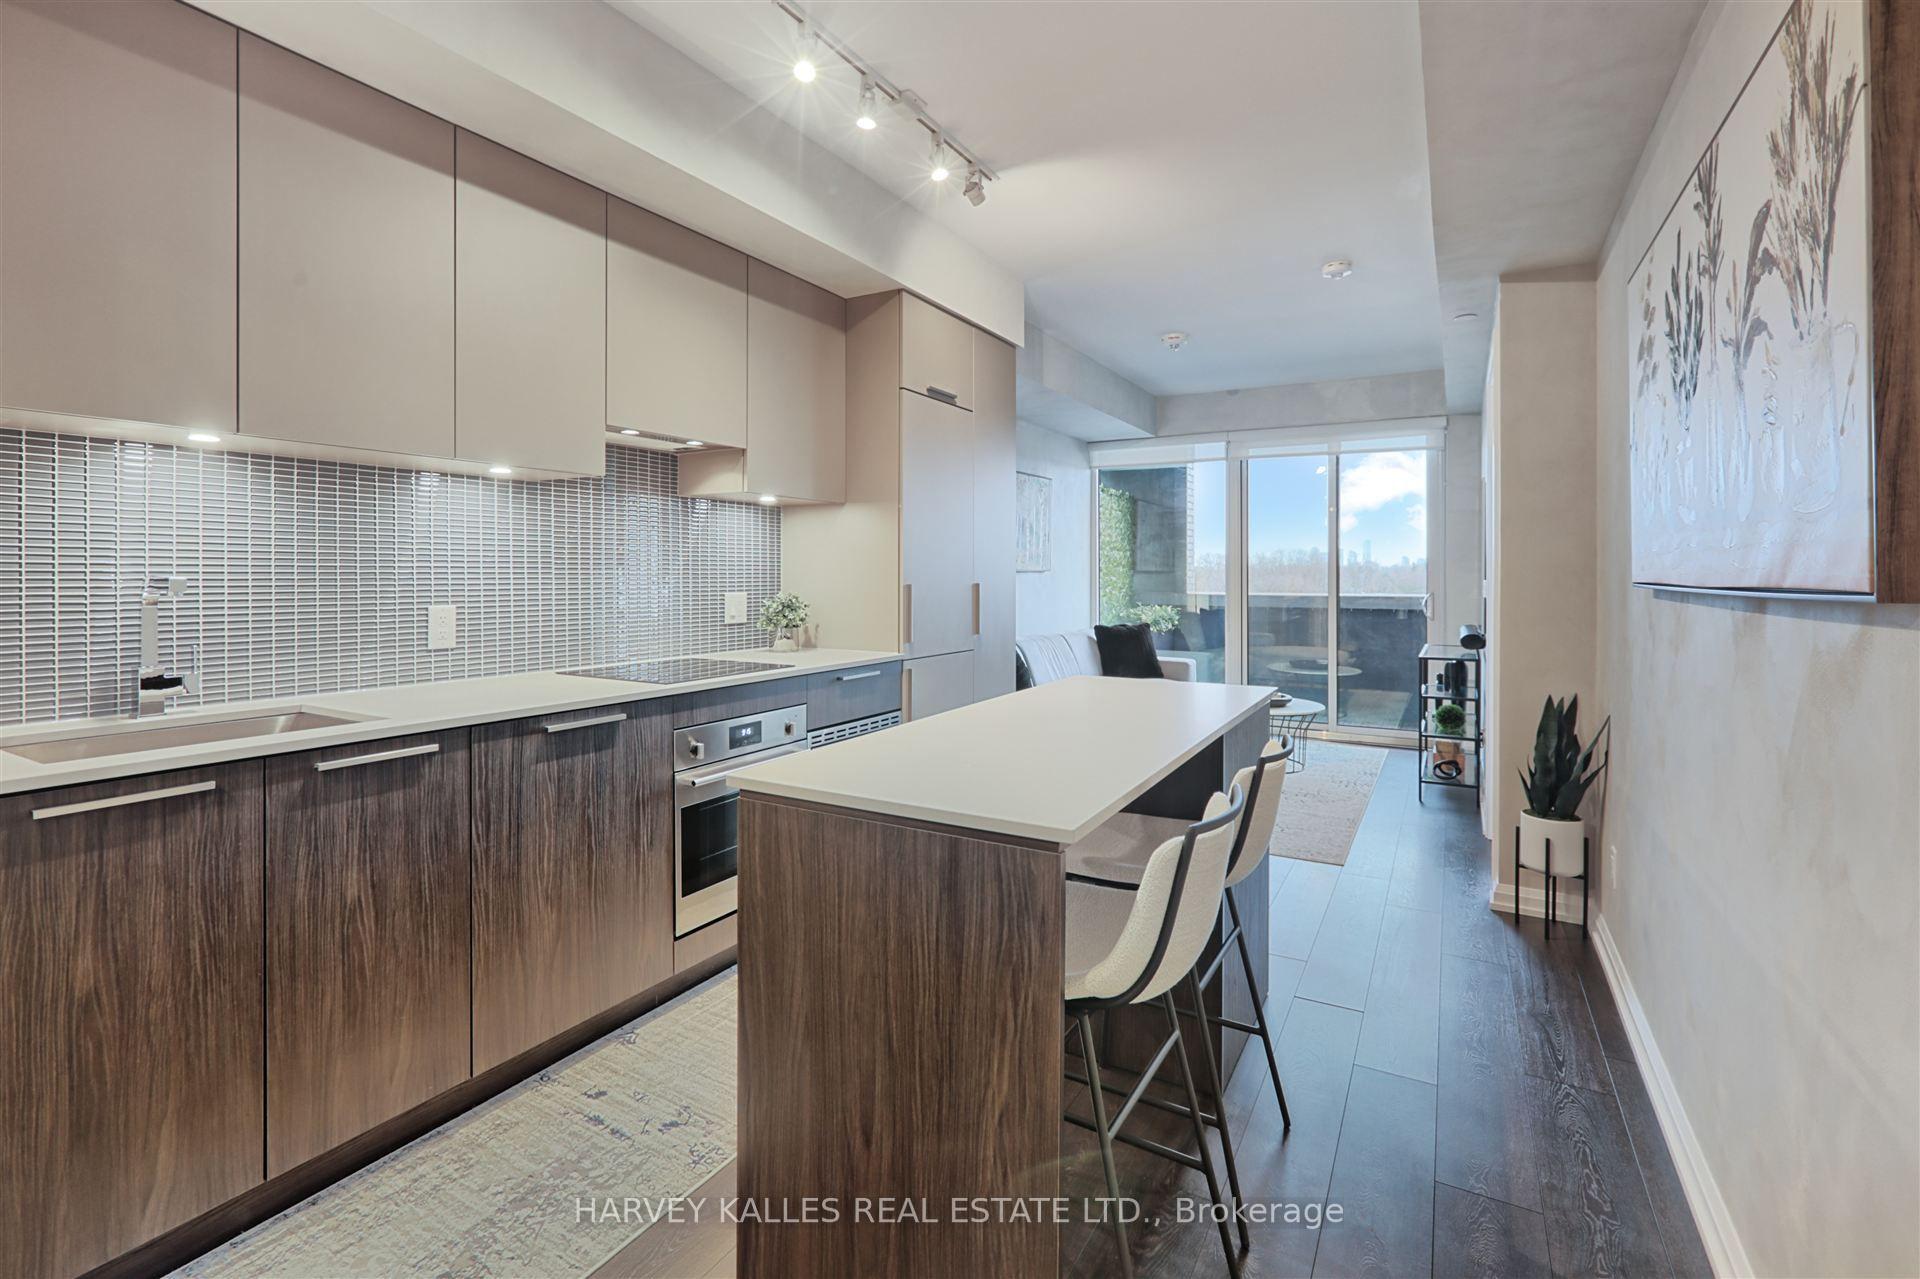
An exceptional opportunity to own at Kingsway by the River, a boutique mid rise condominium designed by renowned Wallman Architects in the heart of The Kingsway. This beautifully upgraded 1-bedroom plus den, 2-full bath suite offers approximately 700 sq. ft. of thoughtfully designed living space, complemented by an expansive private terrace with unobstructed southern views. A standout feature is the exceptionally spacious den, one of the largest in the building, offering the flexibility of a second bedroom, home office or guest room. High ceilings, floor to ceiling windows and wide-plank flooring create a bright, open and inviting living space. The upgraded kitchen features a custom-designed island with seating and additional storage, integrated refrigerator and dishwasher, built-in wall oven, cooktop and generous pantry space. The spacious primary bedroom offers a walk-through closet and ensuite bath. Enjoy the added luxury of a large south-facing terrace, perfect for outdoor dining, entertaining or simply relaxing. One parking space and locker included. Situated in one of Toronto's most established and desirable neighbourhoods, with easy access to the Humber River trails, parks, shops, cafés, restaurants and excellent schools, including the sought after Lambton Kingsway Junior Middle School catchment. Residents enjoy outstanding amenities, including an outdoor terrace with BBQs, fire pits and dining areas, a party lounge with catering kitchen, fitness centre, 24-hour security and visitor parking. , This spacious and beautifully appointed suite presents exceptional value in a highly desirable Kingsway location. A wonderful opportunity for buyers seeking quality, space and lifestyle without compromise.
FOR SALE: $559,000
MLS® ID W13812046
Interior Details
Cooling: Central Air
Total Rooms: 5
Kitchens: 1
Laundry: Ensuite
Exposure: SOUTH
Patio Terrace: Terrace
Building Details
Basement Type: None
Fuel: Gas
Garage Type: Underground
Heating: Forced Air
Construction: Brick
Pet Friendly: Yes-with Restrictions
Parking Details
Parking Spaces: 1
Parking Designation: Underground
Fee Details
Maintenance Fees: $657.69
Taxes: $2,662.57
Common Element Included: n
Land Details
Cross Streets: Prince Edward and Dundas
Property Features
River/Stream
Wooded/Treed
Clear View
Public Transit
Rooms
Primary Bedroom: 2.74 x 2.71 ft
Walk-In Closet(s), 4 Pc Bath, Window Floor to Ceiling
Walk-In Closet(s), 4 Pc Bath, Window Floor to Ceiling
Foyer: 3.6 x 2.41 ft
Closet
Closet
Living Room: 2.92 x 3.65 ft
Open Concept, Laminate, Walk-Out
Open Concept, Laminate, Walk-Out
Kitchen: 3 x 3.21 ft
Modern Kitchen, Open Concept, Combined w/Living
Modern Kitchen, Open Concept, Combined w/Living
Den: 3.59 x 2.41 ft
Pot Lights, Laminate
Pot Lights, Laminate
Map
Listed by: HARVEY KALLES REAL ESTATE LTD.
Similar Listings For Sale
*** This website may only be used by consumers that have a bona fide interest in the purchase, sale, or lease of real estate of the type being offered via the website.
**** The data is deemed reliable but is not guaranteed accurate by TRREB.



