
10 Old Mill Trail #210
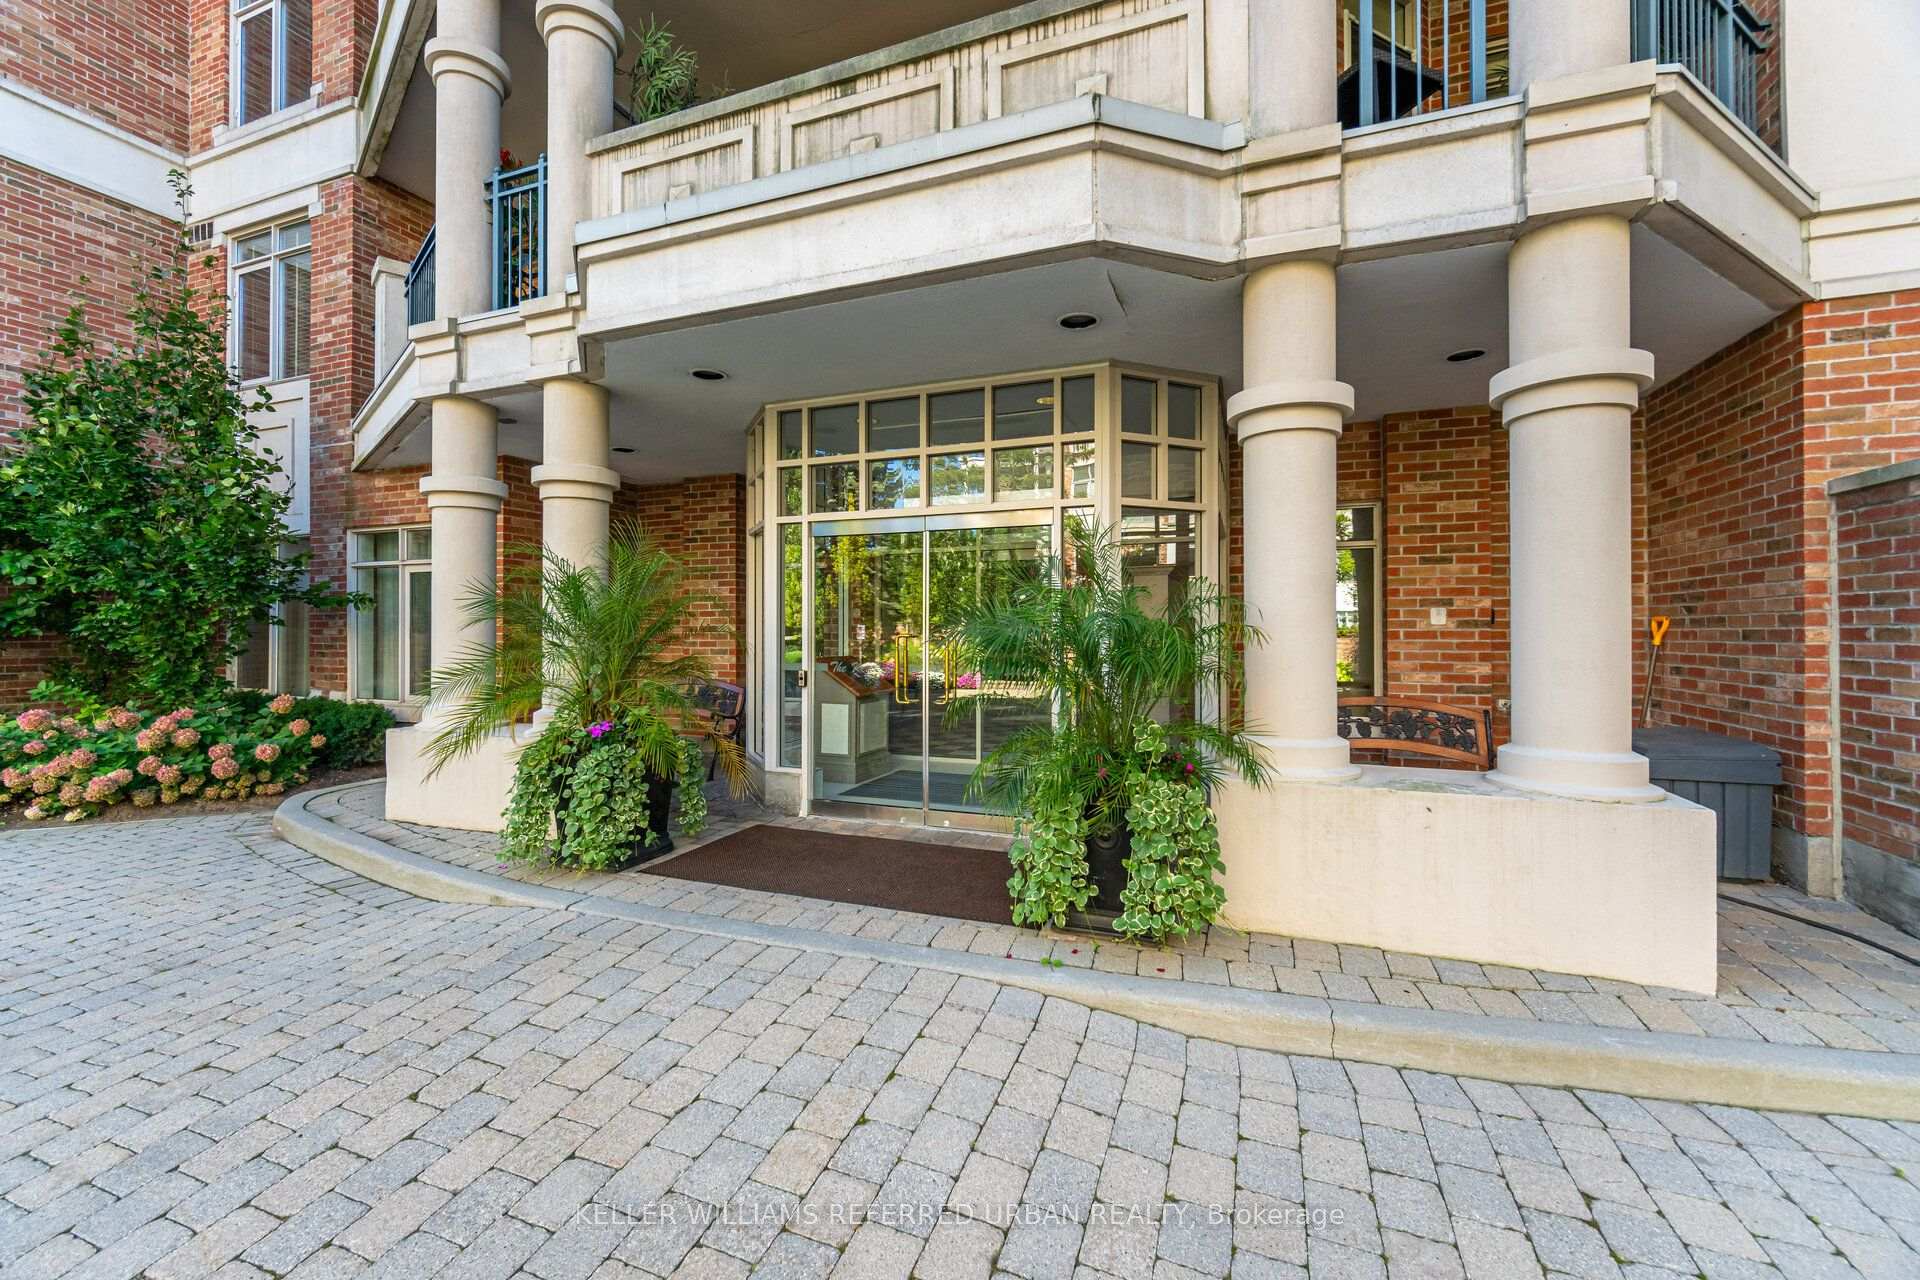
TORONTO CONDO APARTMENT
- The Kingsway
- 3 Bed
- 2 Bath
- Plans SqFt
- 2 Days on Market
- Virtual Tour
Welcome to The Kensington at Old Mill. Boutique, beautifully maintained and set against one of the prettiest pockets of the Humber Valley. This updated, sun-filled corner suite offers approximately 1,600 sq. ft. with the kind of space that simply feels good. A generous living room with gas fireplace, separate dining room, dedicated office with a walk-out to private patio and a proper eat-in kitchen with quartz counters, quality appliances and plenty of storage. The primary suite delivers too, with a walk-in closet and five-piece ensuite. Hardwood floors, great natural light and thoughtful updates throughout pull it all together. The Kensington is an intimate six-storey building with just 57 suites, concierge, fitness facilities, party and meeting rooms, visitor parking and a car wash. And the location? Old Mill Subway is steps away. The Humber River, parkland and trails are practically outside your door, with The Kingsway and Bloor West Village just minutes away.
FOR SALE: $1,399,000
MLS® ID W13833680
Interior Details
Cooling: Central Air
Total Rooms: 9
Kitchens: 1
Laundry: Laundry Ro
Exposure: NORTH EAST
Patio Terrace: Open
Building Details
Year Built: 16-30
Basement Type: None
Fuel: Gas
Garage Type: Underground
Heating: Forced Air
Construction: Brick, Concrete
Pet Friendly: Yes-with Restrictions
Parking Details
Parking Spaces: 0
Parking Designation: Private
Fee Details
Maintenance Fees: $2,200.39
Taxes: $6,967.19
Common Element Included: n
Land Details
Cross Streets: Bloor/Old Mill
Building Amenities
Gym
Party Room/Meeting Room
Car Wash
Exercise Room
Visitor Parking
Concierge
Rooms
Foyer: 4.57 x 1.98 ft
Coffered Ceiling(s), Double Closet, 2 Pc Bath
Coffered Ceiling(s), Double Closet, 2 Pc Bath
Laundry: 2.87 x 1.7 ft
B/I Shelves
B/I Shelves
Office: 3.48 x 3.02 ft
Separate Room, Walk-Out, Hardwood Floor
Separate Room, Walk-Out, Hardwood Floor
Bedroom 2: 3.94 x 3.05 ft
Double Closet, Hardwood Floor
Double Closet, Hardwood Floor
Dining Room: 3.33 x 2.99 ft
Large Window, Hardwood Floor, Crown Moulding
Large Window, Hardwood Floor, Crown Moulding
Primary Bedroom: 4.37 x 3.2 ft
5 Pc Ensuite, Walk-In Closet(s), Hardwood Floor
5 Pc Ensuite, Walk-In Closet(s), Hardwood Floor
Kitchen: 4.11 x 2.87 ft
Eat-in Kitchen, Quartz Counter, Stainless Steel Appl
Eat-in Kitchen, Quartz Counter, Stainless Steel Appl
Breakfast: 3.68 x 2.59 ft
Combined w/Kitchen, Large Window
Combined w/Kitchen, Large Window
Living Room: 3.43 x 6.32 ft
Hardwood Floor, Fireplace, Crown Moulding
Hardwood Floor, Fireplace, Crown Moulding
Map
Listed by: KELLER WILLIAMS REFERRED URBAN REALTY
Similar Listings For Sale
*** This website may only be used by consumers that have a bona fide interest in the purchase, sale, or lease of real estate of the type being offered via the website.
**** The data is deemed reliable but is not guaranteed accurate by TRREB.



