
25 Everwood Gardens #79
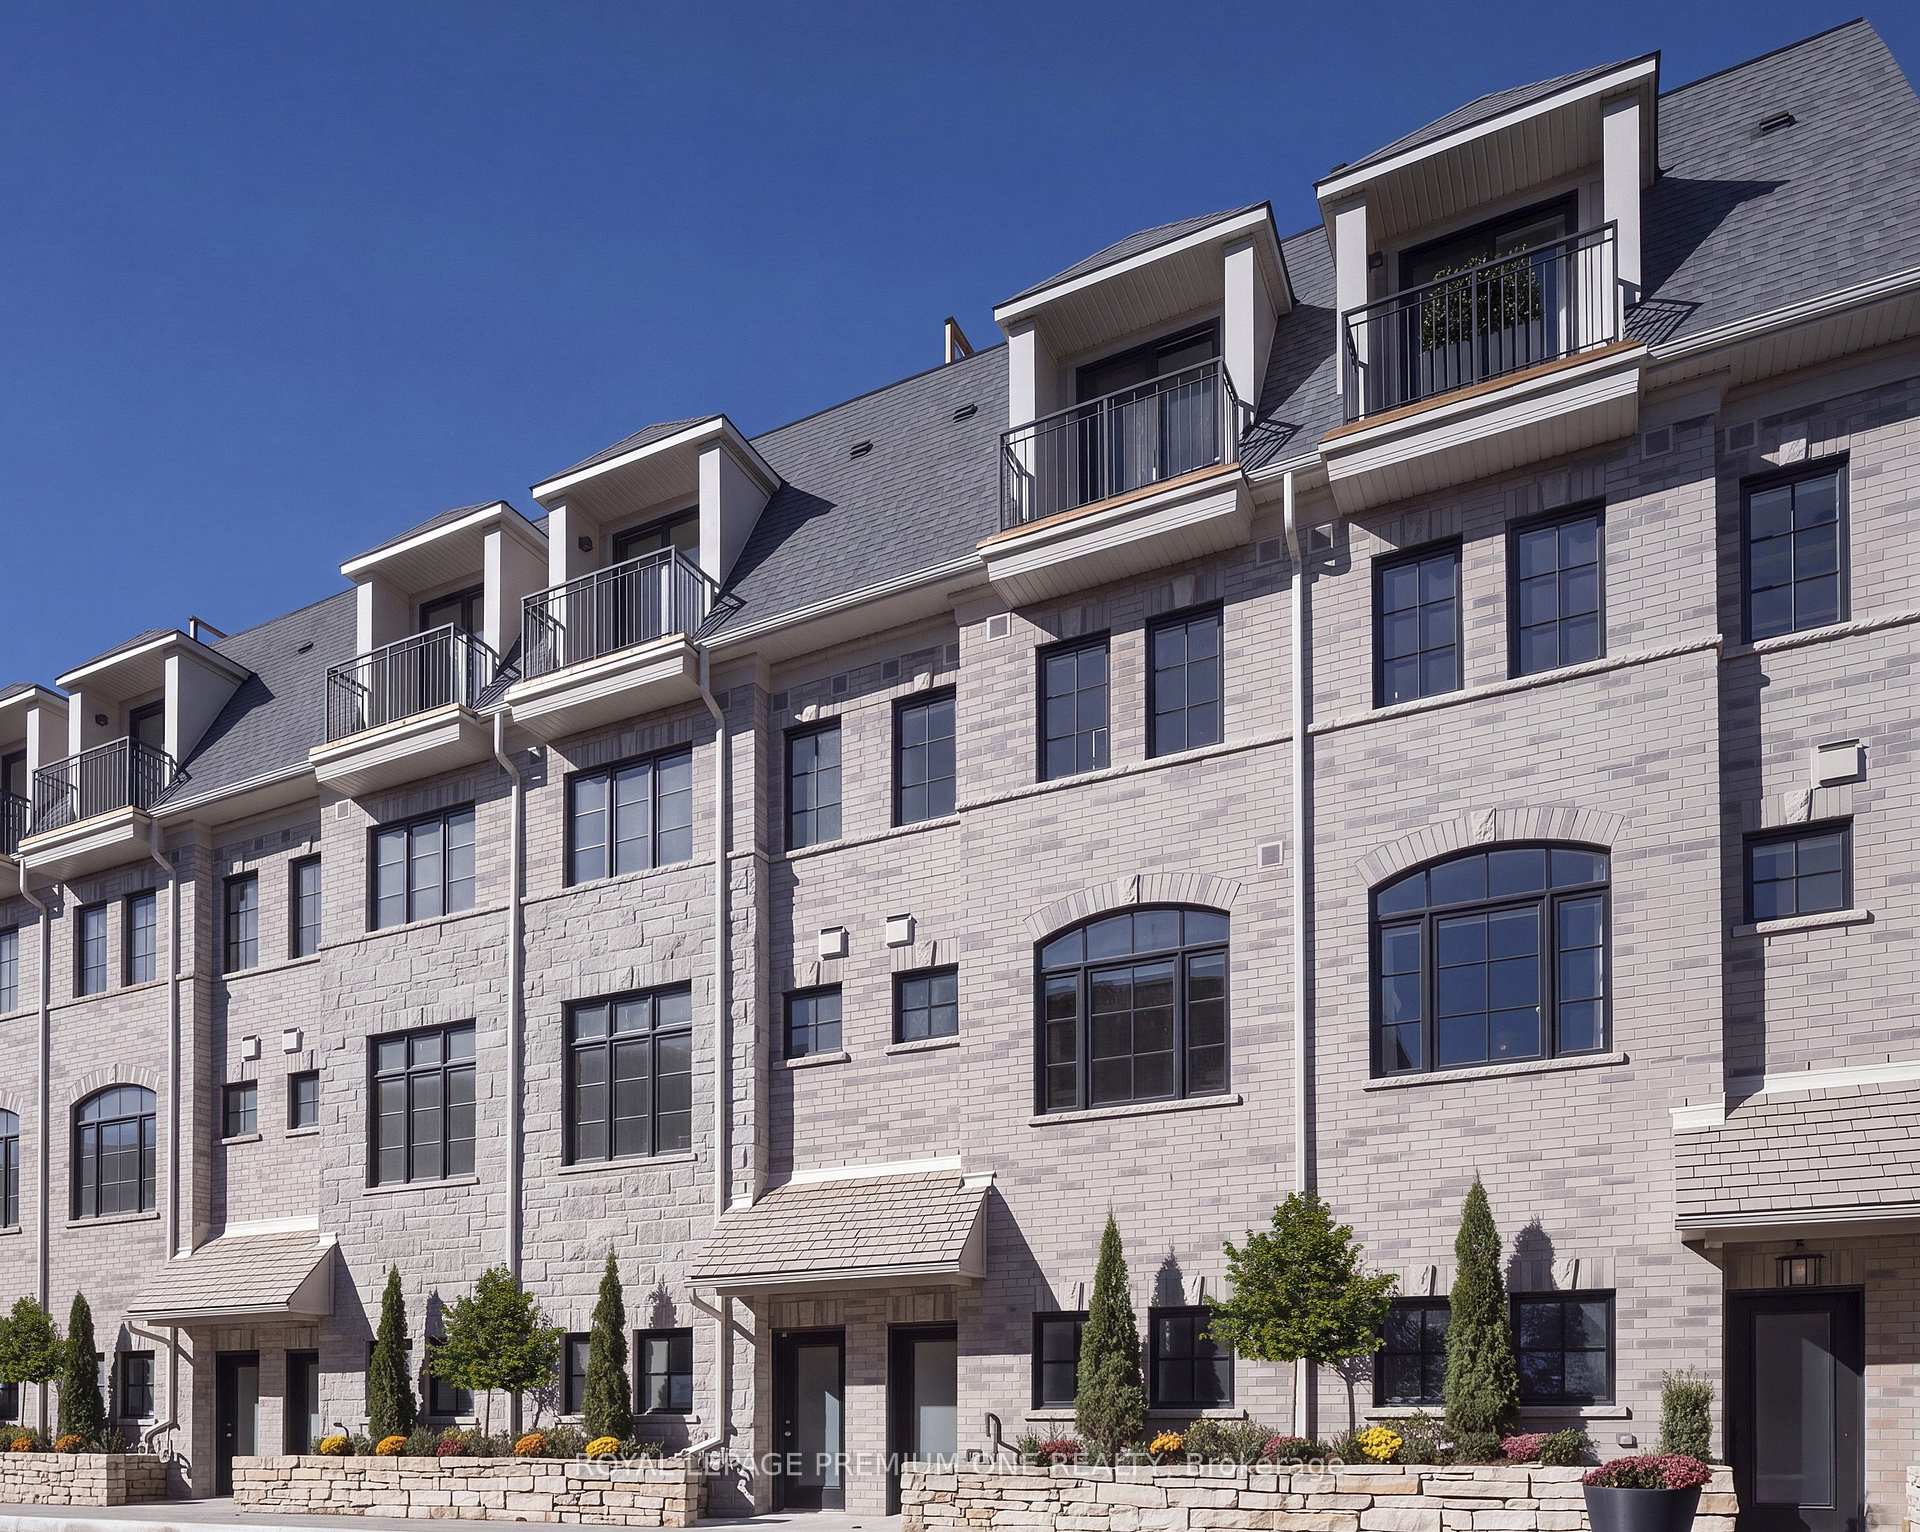
TORONTO ATT/ROW/TOWNHOUSE
- The Kingsway
- 3 Bed
- 2 Bath
- 2 Days on Market
Step into sophisticated contemporary living in this stunning brand-new Dunpar townhome, featuring generous proportions, refined finishes, and an abundance of natural light throughout. The main level features an open-concept design with elevated ceilings, expansive windows, and a gas fireplace with a stone surround. The designer kitchen blends style and functionality, with custom cabinetry and stainless-steel appliances. The kitchen flows seamlessly into the dining and living areas, creating an exceptional setting for both everyday living and entertaining. Upstairs, the primary bedroom level offers a tranquil retreat. The primary suite features a luxurious ensuite and generous closet space, while the additional bedrooms provide flexibility for family, guests, or a private office. The spectacular private rooftop terrace extends the living space outdoors, offering breathtaking skyline views and an exceptional setting for outdoor entertaining. Private indoor parking with a two-car autostacker provides secure and effortless parking within the residence-an increasingly coveted amenity in Toronto. Set in one of Toronto's most desirable neighborhoods, this home is just minutes from the Stockyards, Lambton Golf & Country Club, Humber River trails, top-rated schools, parks, shopping, restaurants, Jane or Old Mill Subway Station, and major highways. Coming soon, Lambton Village will be just steps away, featuring Il Fornello, Rally Pickleball, a yoga studio, and a range of shops and amenities. A rare opportunity to experience brand-new luxury living, with refined interiors, exceptional outdoor space, and the privacy and comfort of a beautifully designed townhome. *Own with Exclusive 3% Financing Qualified buyers can take advantage of 3% mortgage financing for a 5-year term, with 20% down payment required prior to occupancy. An exclusive opportunity to own a new Dunpar townhome on exceptional financing terms.
FOR SALE: $1,300,990
MLS® ID W13857456
Interior Details
Cooling: Central Air
Total Rooms: 0
Kitchens: 1
Building Details
Basement Type: None
Fuel: Gas
Garage Type: Other
Heating: Forced Air
Construction: Brick, Stone
Parking Details
Parking Spaces: 0
Parking Designation: Stacked
Fee Details
Taxes: $0
Common Element Included: n
Land Details
Cross Streets: St Clair Ave. West and Scarlett Rd.
Map
Listed by: ROYAL LEPAGE PREMIUM ONE REALTY
*** This website may only be used by consumers that have a bona fide interest in the purchase, sale, or lease of real estate of the type being offered via the website.
**** The data is deemed reliable but is not guaranteed accurate by TRREB.



