
2 Aberfoyle Crescent N #901
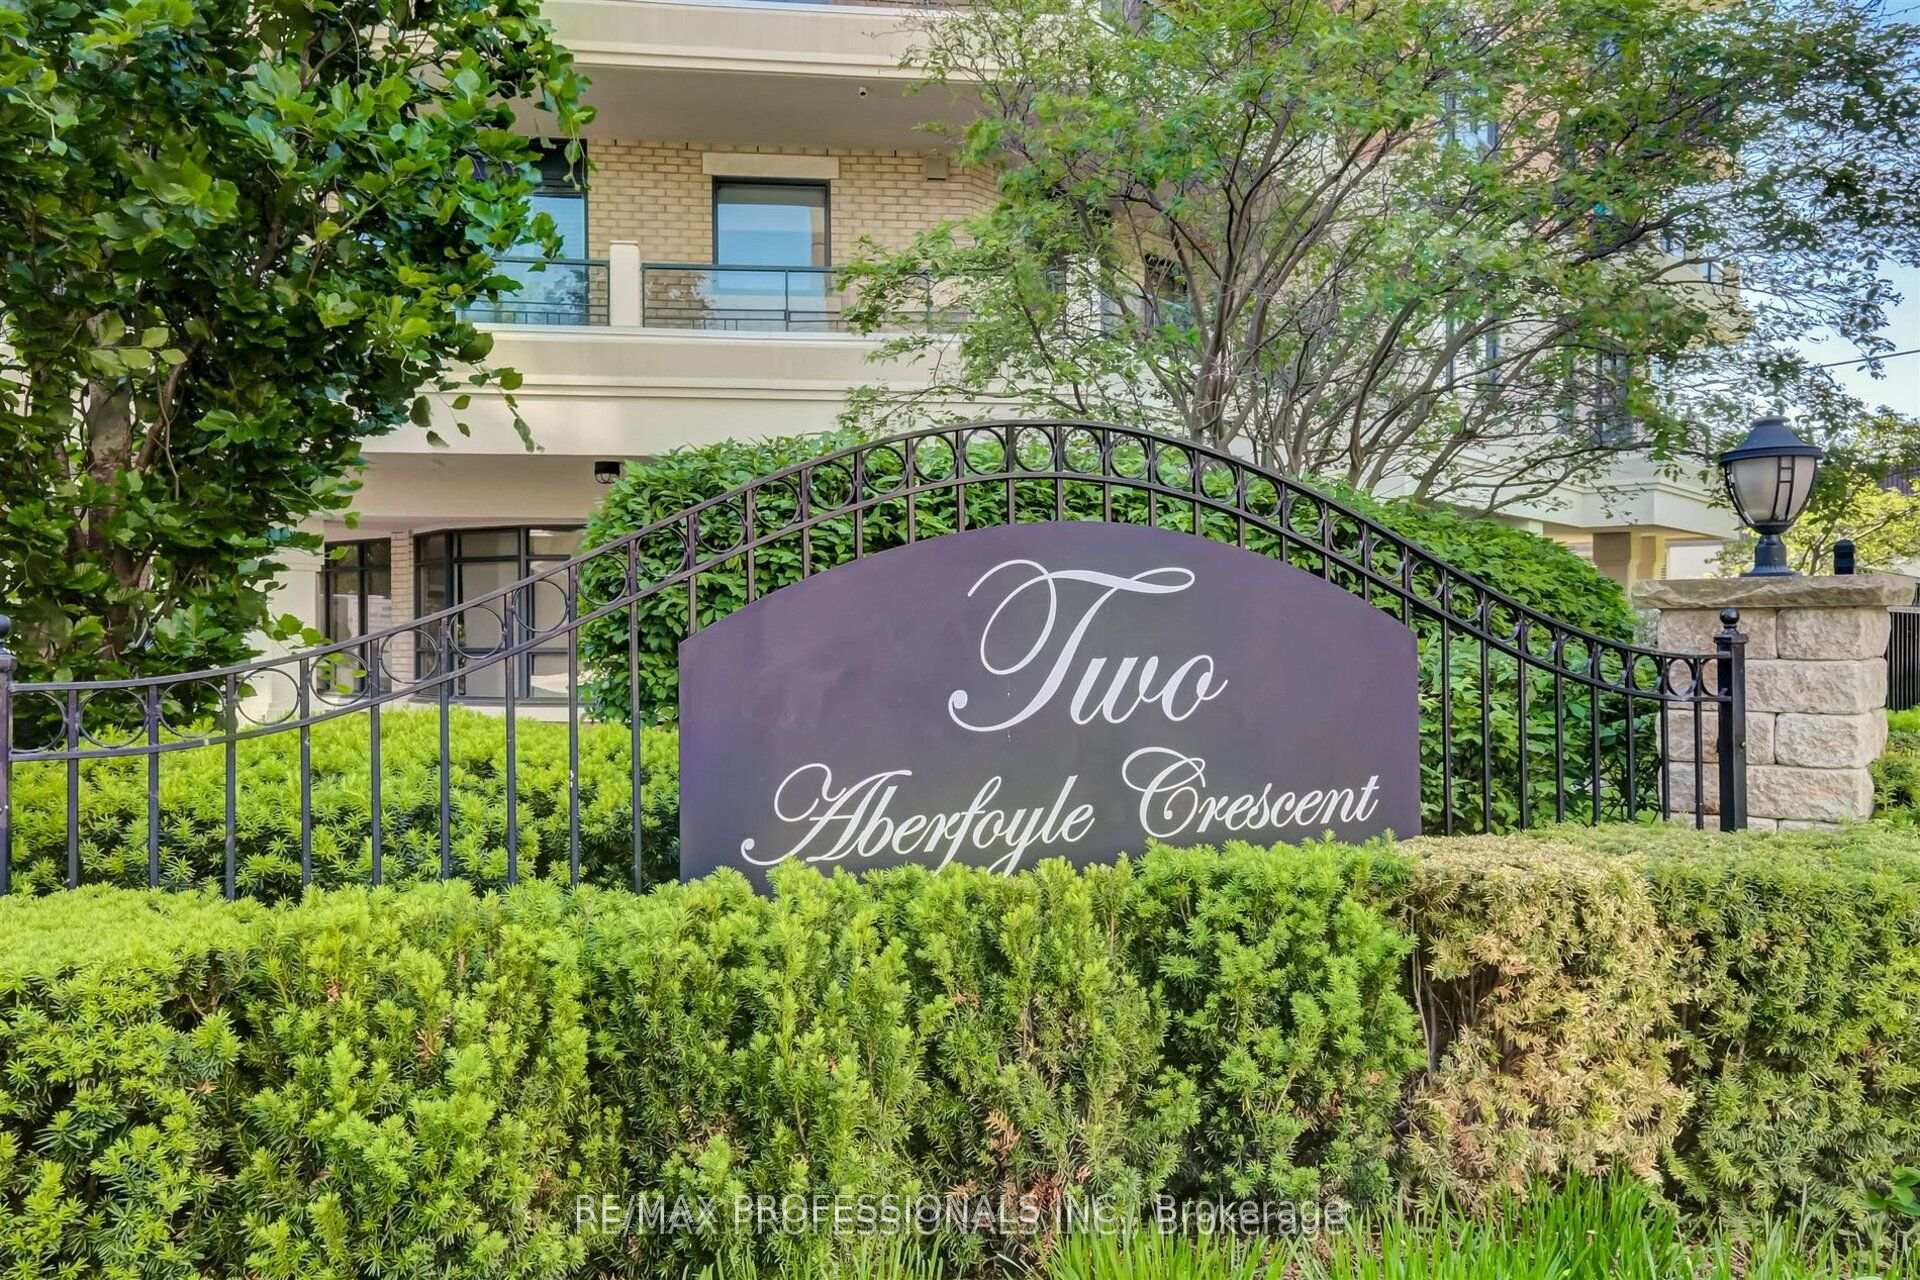
TORONTO CONDO APARTMENT
- The Kingsway
- 2 Bed
- 2 Bath
- Owner SqFt
- 2 Days on Market
- Virtual Tour
Spacious & bright 2-bedroom, 2-bathroom Suite in well managed boutique condos of the coveted Town & Country II Building. Spacious 890 sq ft residence Featuring 9-ft smooth ceilings & over-sized balcony. Walk-out to balcony from Living Room. Master Bedroom has a 3-Piece Ensuite & walk-out to balcony. Spacious kitchen with breakfast bar & plenty of cupboard space. The open-concept layout provides versatile living spaces. You're literally steps away from the Islington subway, upscale Kingsway boutiques, Sobeys Urban Fresh Grocery Store, shops, gourmet dining establishments, good schools, parks, Community Centre, plus Medical & Dental offices. Two walk-in closets. One underground parking spot is conveniently located. Residents enjoy a full range of amenities including a 24-hr concierge, party room, gym, billiards room, bicycle storage and maintenance fees coverall utilities. Newly replaced Fan Coil System (heating/cooling) in 2025 c/w with warranty. See attached Floor Plan
FOR SALE: $699,000
MLS® ID W14032264
Interior Details
Cooling: Central Air
Total Rooms: 6
Kitchens: 1
Laundry: Ensuite
Exposure: SOUTH
Patio Terrace: Terrace
Building Details
Basement Type: None
Fuel: Gas
Garage Type: Underground
Heating: Fan Coil
Construction: Brick
Pet Friendly: Yes-with Restrictions
Parking Details
Parking Spaces: 0
Parking Designation: Underground
Fee Details
Maintenance Fees: $916.27
Taxes: $3,069.24
Common Element Included: n
Land Details
Cross Streets: BLOOR & ISLINGTON
Property Features
Greenbelt/Conservation
Park
Public Transit
Ravine
Rec./Commun.Centre
Building Amenities
Concierge
Game Room
Gym
Indoor Pool
Party Room/Meeting Room
Visitor Parking
Rooms
Primary Bedroom: 4.2 x 3.45 ft
3 Pc Ensuite, W/O To Balcony, Double Closet
3 Pc Ensuite, W/O To Balcony, Double Closet
Living Room: 4.01 x 3.4 ft
W/O To Balcony, Laminate, California Shutters
W/O To Balcony, Laminate, California Shutters
Dining Room: 3.9 x 3.4 ft
Formal Rm, Laminate
Formal Rm, Laminate
Kitchen: 3.69 x 2.71 ft
Breakfast Bar, Overlooks Living
Breakfast Bar, Overlooks Living
Foyer: 1.37 x 1.2 ft
Closet, Ceramic Floor, 4 Pc Bath
Closet, Ceramic Floor, 4 Pc Bath
Bedroom 2: 3.6 x 2.71 ft
Large Window, Double Closet, California Shutters
Large Window, Double Closet, California Shutters
Map
Listed by: RE/MAX PROFESSIONALS INC.
Similar Listings For Sale
*** This website may only be used by consumers that have a bona fide interest in the purchase, sale, or lease of real estate of the type being offered via the website.
**** The data is deemed reliable but is not guaranteed accurate by TRREB.



