
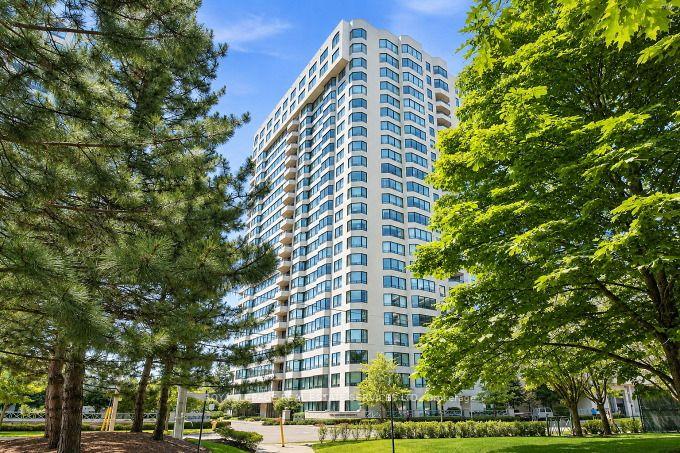
1 Aberfoyle Crescent #2303
TORONTO CONDO APARTMENT
- The Kingsway
- 2 Bed
- 2 Bath
- Builder's SqFt
- 3 Days on Market
- Virtual Tour
Welcome to the Kingslynn Suite at the Luxurious Kingsway On-The-Park. Suite 2303 is a Spacious, 1574 SF, NW Corner Unit with 2 Split Bedrooms & 2 Ensuite Bathrooms Ensuring Maximum Privacy. You Will Enjoy Spectacular Panoramic Views from Picture Windows Overlooking Tom Riley Park. Nine Foot Ceilings Create a Fabulous Open Space that is Opportunity Priced to Allow for Your Custom Personalizations & Updates. Two Parallel Underground Parking Spots & Two Large Lockers (One Ensuite) Add Additional Convenience & Value. The Comprehemsive Monthly Maintenance Fee Includes All Utilities, Rogers High Speed Internet & Rogers Ignite Cable TV. Superb Building Amenities Include: Direct Subway Access, 24/7 Security/Concierge, Salt Water Indoor Pool, Private Tennis Courts, Car Wash & Much More! Kingsway On-The-Park is an Extremely Clean & Safe Pet-Free Building. 1 Aberfoyle is a Condominium that Provides Security, Convenience & a Sense of Community. You will Enjoy our Many Social Activities, Make New Friends and Most Likely Meet Some of your Former Neighbors from the Kingsway Area. Bridge Club, Movie Night, Industrial Arts Club, Pilates, Aquafit & Much More Awaits You! 24-Hour Two Person Concierge/Security with a Dedicated On-Site ICC Property Management Team Provide Excellent Support.
FOR SALE: $1,075,000
MLS® ID W14183470
Interior Details
Cooling: Central Air
Total Rooms: 8
Kitchens: 1
Laundry: In-Suite L
Exposure: NORTH WEST
Patio Terrace: Juliette
Building Details
Basement Type: None
Fuel: Gas
Garage Type: Underground
Heating: Forced Air
Construction: Concrete
Pet Friendly: No
Parking Details
Parking Spaces: 0
Parking Designation: None
Fee Details
Maintenance Fees: $1,809.94
Taxes: $4,826.39
Common Element Included: n
Land Details
Cross Streets: Bloor & Islington
Property Features
Golf
Library
Park
Public Transit
Rec./Commun.Centre
River/Stream
Building Amenities
Bike Storage
Car Wash
Concierge
Guest Suites
Indoor Pool
Tennis Court
Rooms
Living Room: 5.08 x 5.05 ft
Parquet, Picture Window, Overlooks Park
Parquet, Picture Window, Overlooks Park
Dining Room: 6.14 x 2.97 ft
Parquet, Picture Window, Combined w/Living
Parquet, Picture Window, Combined w/Living
Kitchen: 3.1 x 3.07 ft
Eat-in Kitchen, Breakfast Area, Backsplash
Eat-in Kitchen, Breakfast Area, Backsplash
Breakfast: 4.31 x 2.99 ft
Parquet, Juliette Balcony, Overlooks Park
Parquet, Juliette Balcony, Overlooks Park
Primary Bedroom: 4.49 x 3.7 ft
Overlooks Park, Walk-In Closet(s), 4 Pc Ensuite
Overlooks Park, Walk-In Closet(s), 4 Pc Ensuite
Bedroom 2: 4.01 x 3.73 ft
Broadloom, Double Closet, 3 Pc Ensuite
Broadloom, Double Closet, 3 Pc Ensuite
Laundry: 2.08 x 1.79 ft
Linoleum, B/I Shelves, Separate Room
Linoleum, B/I Shelves, Separate Room
Locker: 1.64 x 1 ft
Linoleum, B/I Shelves, Fluorescent
Linoleum, B/I Shelves, Fluorescent
Map
Listed by: ROYAL LEPAGE REAL ESTATE SERVICES LTD.
*** This website may only be used by consumers that have a bona fide interest in the purchase, sale, or lease of real estate of the type being offered via the website.
**** The data is deemed reliable but is not guaranteed accurate by TRREB.



