
55 Kingsbridge Garden Circle #2310
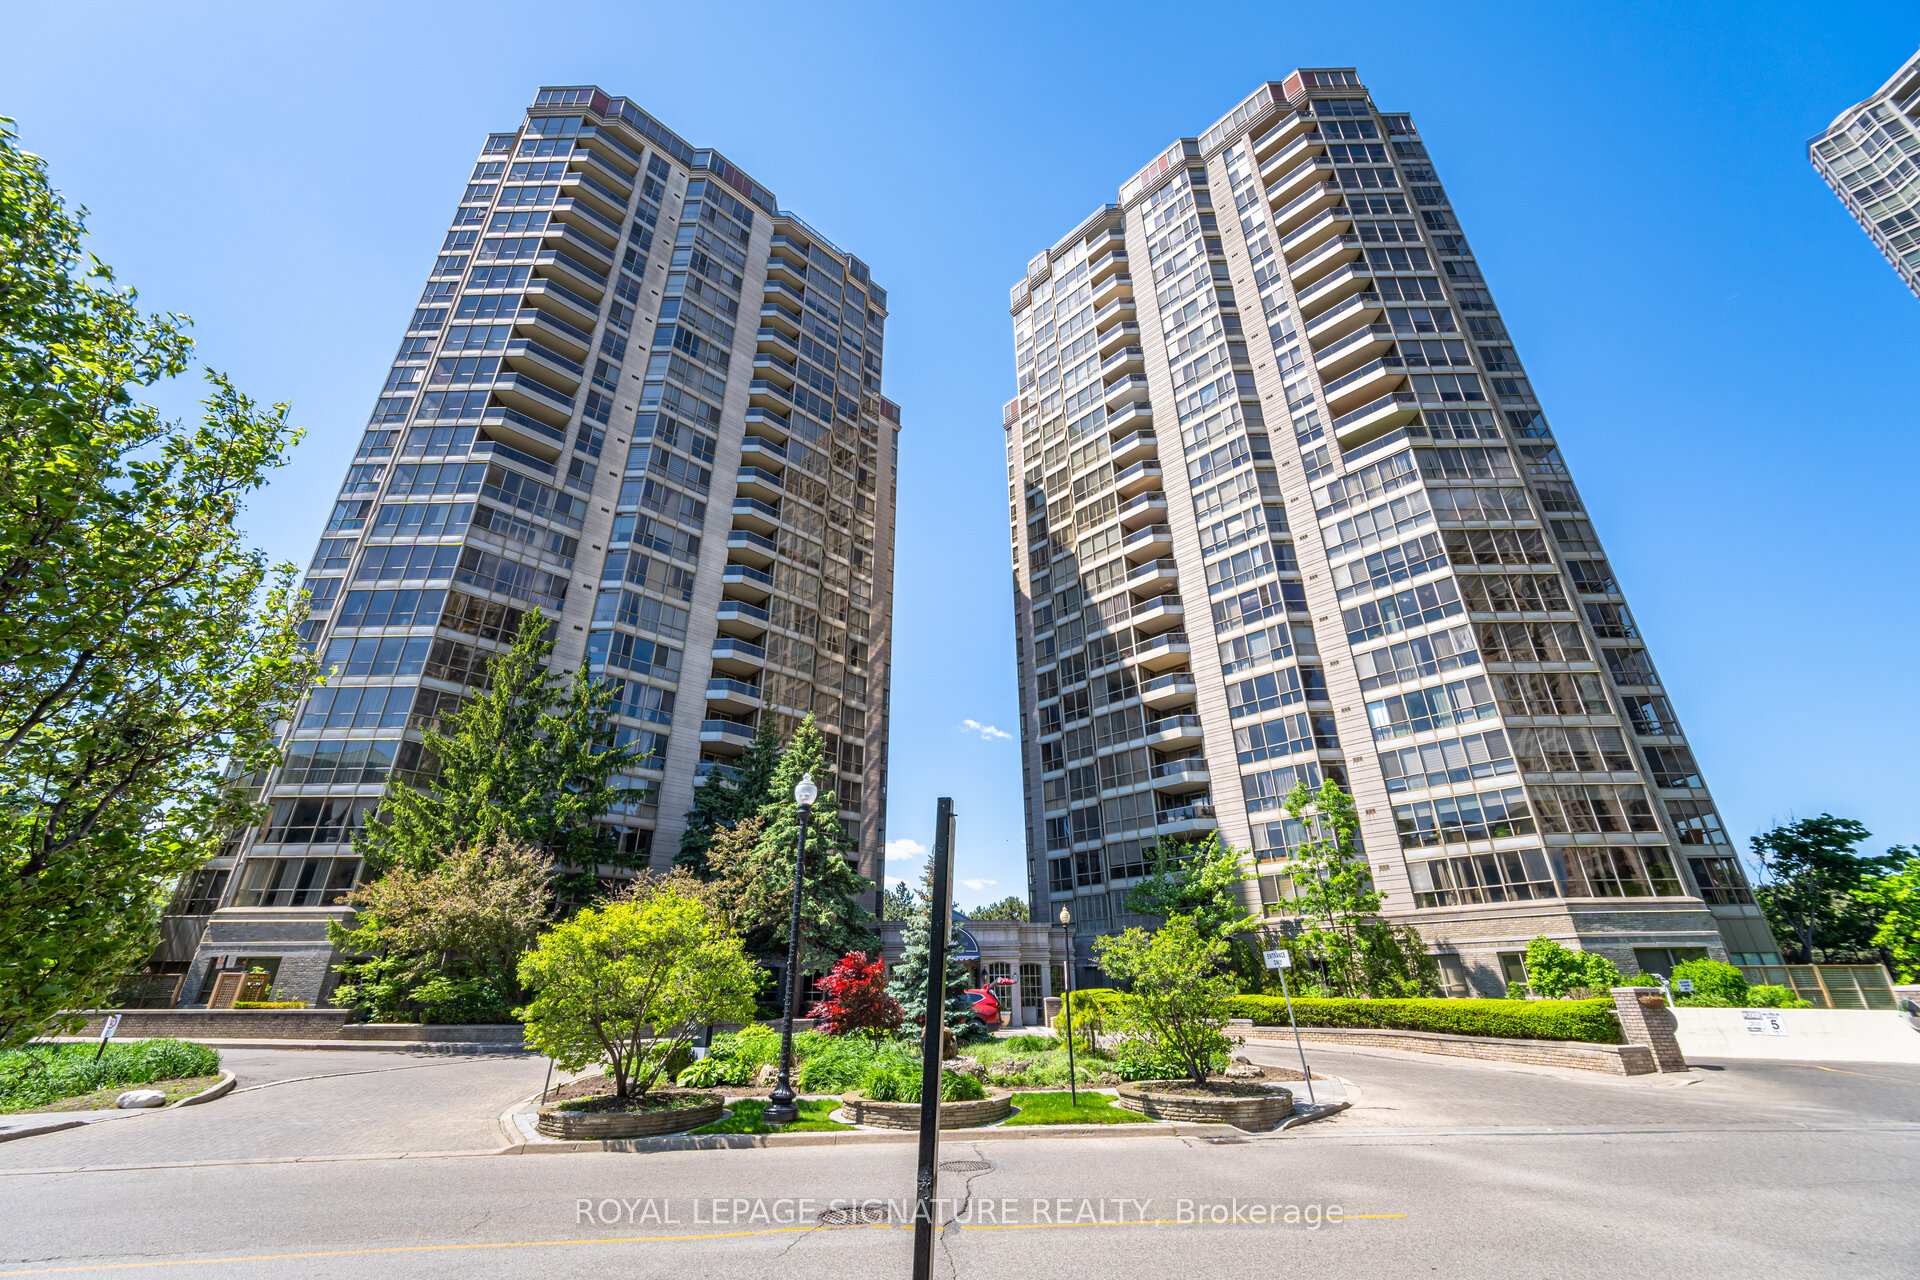
MISSISSAUGA CONDO APARTMENT
- The Mansion
- 3 Bed
- 2 Bath
- 1437sqft p SqFt
- 15 Days on Market
- Virtual Tour
Enjoy elevated condo living in this impressive sub-penthouse residence offering generous livingspace, an excellent floor plan, and beautiful sunrise views. Filled with natural light andfinished with laminate flooring throughout, this well-cared-for suite provides plenty of roomto live, work, and entertain. The oversized living and dining areas create a comfortable opensetting with enough space for a dining table for 8+ guests. The bright kitchen featuresextensive cabinetry, ample counter space, and a separate breakfast area for casual meals. Afully enclosed den adds valuable versatility and can easily function as a private home office,guest room, or additional bedroom. The spacious primary suite features a walk-in closet and4-piece ensuite with separate shower, complemented by a generously sized second bedroom. Twoside-by-side parking spaces and a large locker provide exceptional additional convenience.Enjoy the simplicity of all-inclusive maintenance fees covering heat, A/C, hydro, water, cableTV, and internet. The building offers an outstanding collection of resort-inspired amenitiesincluding an indoor pool, newly renovated fitness centre and gym, tennis courts, billiardsroom, sauna, party and entertainment rooms, beautifully landscaped gardens and grounds, guestparking, and 24-hour security. Conveniently positioned near shopping, dining, parks, transit,everyday essentials, and major highways, this is a wonderful opportunity to enjoy space,comfort, convenience, and carefree condo living.
FOR SALE: $732,500
MLS® ID W13852106
Interior Details
Cooling: Central Air
Total Rooms: 9
Kitchens: 1
Laundry: Ensuite
Exposure: SOUTH EAST
Patio Terrace: Open
Building Details
Basement Type: None
Fuel: Gas
Garage Type: Underground
Heating: Forced Air
Construction: Concrete
Pet Friendly: Yes-with Restrictions
Parking Details
Parking Spaces: 0
Parking Designation: Underground
Fee Details
Maintenance Fees: $1,388.45
Taxes: $3,897.67
Common Element Included: n
Land Details
Cross Streets: Hurontario and Kingsbridge GC
Property Features
Clear View
Cul de Sac/Dead End
Level
Park
Public Transit
Building Amenities
Bike Storage
Car Wash
Community BBQ
Concierge
Elevator
Exercise Room
Rooms
Breakfast: 5.08 x 3.1 ft
Separate Room, Combined w/Kitchen, Picture Window
Separate Room, Combined w/Kitchen, Picture Window
Foyer:
Primary Bedroom: 4.98 x 3.35 ft
4 Pc Ensuite, Separate Room, Walk-In Closet(s)
4 Pc Ensuite, Separate Room, Walk-In Closet(s)
Den: 3.71 x 2.74 ft
Separate Room, Picture Window
Separate Room, Picture Window
Laundry:
Saloon Doors
Saloon Doors
Kitchen: 5.08 x 3.1 ft
Separate Room, Eat-in Kitchen, Combined w/Br
Separate Room, Eat-in Kitchen, Combined w/Br
Bedroom 2: 3.56 x 3.1 ft
Large Window, Large Closet
Large Window, Large Closet
Dining Room: 3.25 x 2.74 ft
Picture Window, W/O To Balcony
Picture Window, W/O To Balcony
Living Room: 7.1 x 3.56 ft
Picture Window
Picture Window
Map
Listed by: ROYAL LEPAGE SIGNATURE REALTY
Similar Listings For Sale
*** This website may only be used by consumers that have a bona fide interest in the purchase, sale, or lease of real estate of the type being offered via the website.
**** The data is deemed reliable but is not guaranteed accurate by TRREB.



