
70 Annie Craig Drive #4109
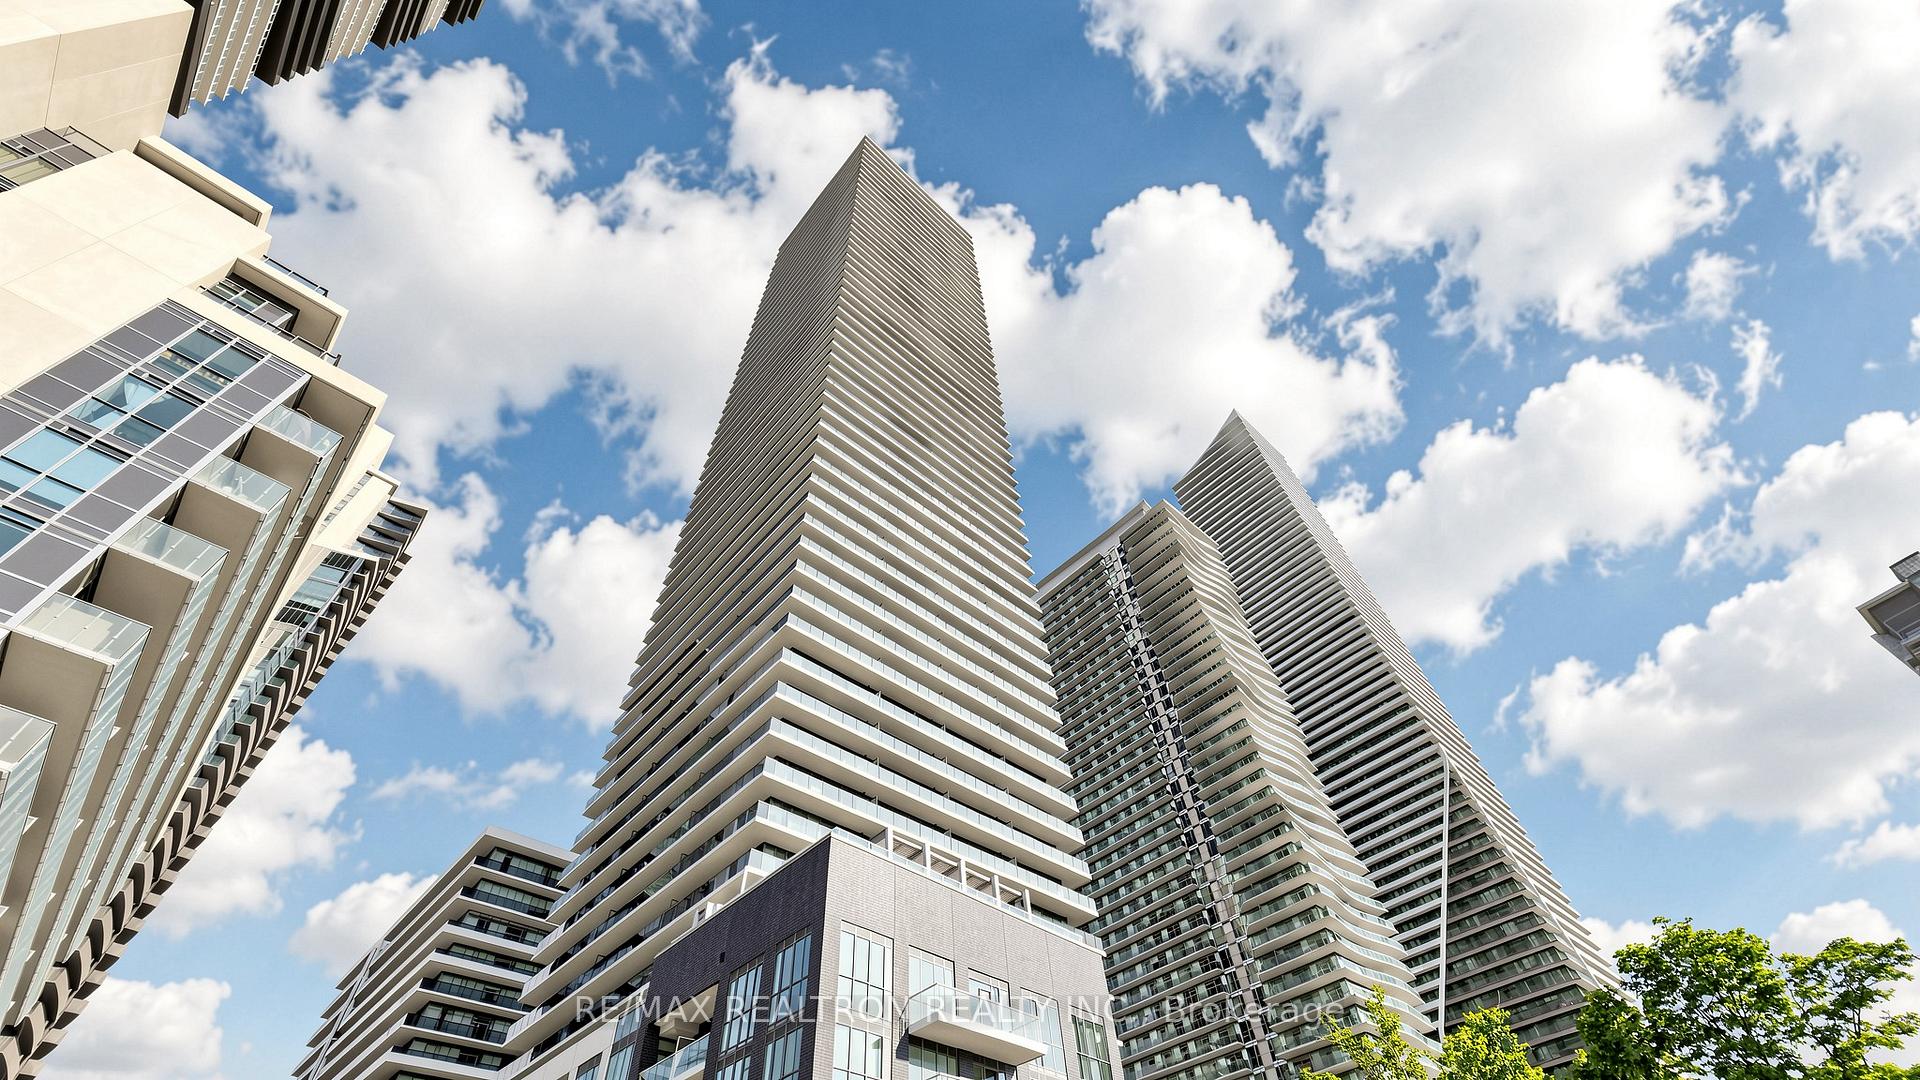
TORONTO CONDO APARTMENT
- Vita On The Lake
- 1 Bed
- 1 Bath
- MPAC SqFt
- 6 Days on Market
- Virtual Tour
Welcome to Vita on the Lake by Mattamy Homes! This bright 1-bedroom suite on the 41st floor offers breathtaking unobstructed views and stylish modern living just steps from the waterfront. Approximately 524 sq. ft., this thoughtfully designed unit features an open-concept layout with a combined living and dining area that walks out to a spacious balcony, a sleek kitchen with stainless steel appliances, a generous bedroom, a contemporary 4-piece bathroom, and convenient ensuite laundry. Complete with parking and locker, this is an exceptional opportunity for first-time buyers, investors, or those seeking a low-maintenance lifestyle. Residents enjoy outstanding resort-inspired amenities including a 24-hour concierge, fully equipped fitness centre with yoga studio, sauna, elegant party room with bar, outdoor pool, sun deck, BBQ area, guest suites, and more. Ideally located just moments from Metro, Shoppers Drug Mart, transit, waterfront trails, parks, restaurants, cafés, and everyday conveniences, this nearly new condominium combines luxury, lifestyle, and unbeatable convenience in one of Etobicoke's most desirable waterfront communities.
FOR SALE: $399,000
MLS® ID W13509122
Interior Details
Cooling: Central Air
Total Rooms: 4
Kitchens: 1
Laundry: Ensuite
Exposure: NORTH WEST
Patio Terrace: Open
Building Details
Year Built: 0-5
Basement Type: None
Fuel: Gas
Garage Type: Underground
Heating: Forced Air
Construction: Concrete
Pet Friendly: Yes-with Restrictions
Parking Details
Parking Spaces: 1
Parking Designation: Underground
Fee Details
Maintenance Fees: $423.03
Taxes: $2,332.63
Central Ac Included: 1
Common Element Included: n
Heat Included: 1
Land Details
Cross Streets: Parklawn & Lakeshore
Property Features
Lake/Pond
Park
Public Transit
Building Amenities
Gym
Party Room/Meeting Room
Visitor Parking
Rooms
Dining Room: 3.04 x 2.9 ft
Laminate, Combined w/Kitchen, Open Concept
Laminate, Combined w/Kitchen, Open Concept
Primary Bedroom: 2.74 x 3.6 ft
Laminate, Mirrored Closet, 4 Pc Ensuite
Laminate, Mirrored Closet, 4 Pc Ensuite
Living Room: 3.22 x 2.6 ft
Laminate, W/O To Balcony, Large Window
Laminate, W/O To Balcony, Large Window
Kitchen: 3.04 x 2.9 ft
Laminate, Combined w/Dining, Stainless Steel Appl
Laminate, Combined w/Dining, Stainless Steel Appl
Map
Listed by: RE/MAX REALTRON REALTY INC.
Similar Listings For Sale
*** This website may only be used by consumers that have a bona fide interest in the purchase, sale, or lease of real estate of the type being offered via the website.
**** The data is deemed reliable but is not guaranteed accurate by TRREB.



