
2083 Lake Shore Boulevard W #1213
TORONTO CONDO APARTMENT
- Waterford
- 2 Bed
- 1 Bath
- Floor plan SqFt
- 11 Days on Market
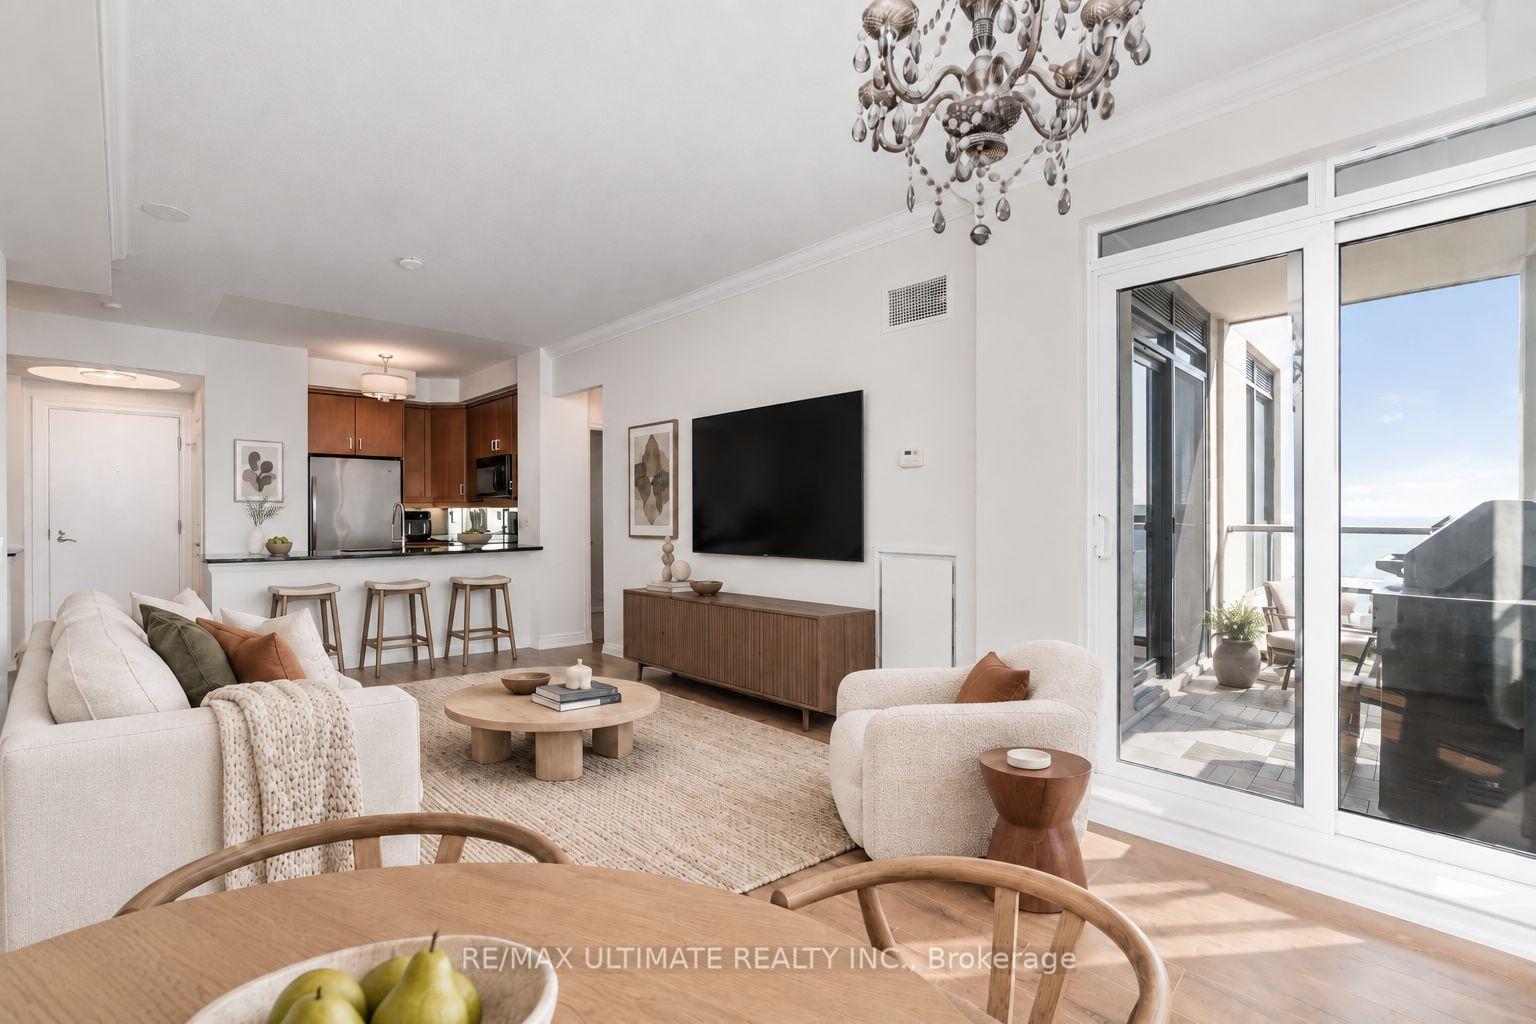
There's a lot to be said for a condo that actually gives you room to live. This spacious one-bedroom + den at Waterford Towers offers a bright, functional layout, 9-foot ceilings and southwest exposure with beautiful views toward the lake. The kitchen features quartz counters, stainless steel appliances and a breakfast bar, opening into a full-size living and dining area with enough space for real furniture and a proper dining table. The separate den off the entry is a great size for a dedicated home office, reading room or flexible bonus space. The bedroom is generously sized with a large closet and its own walkout to the balcony, while a second walkout from the living room brings in plenty of natural light. Outside, the private balcony gives you lake views and a natural gas BBQ line, an increasingly rare condo feature and a great extension of the living space through the warmer months. Waterford Towers is an established waterfront building with the kind of amenities and sense of community newer condos often struggle to replicate. Residents enjoy an indoor lap pool, gym, rooftop party room and terrace with panoramic views, billiards, guest suites, 24-hour concierge and The Podium, a private landscaped terrace reserved for residents, with green space and a pet-friendly outdoor area. Parking and a locker are included, with an especially convenient parking space located right beside the elevator. Set along Toronto's waterfront with trails and parks at your doorstep, plus easy access to restaurants, cafés, TTC and the Gardiner. If you value space, a thoughtful layout and lakeside living over squeezing into something newer and smaller, this one makes a lot of sense. Offers anytime. Photos have been virtually staged.
FOR SALE: $575,000
MLS® ID W13810884
Interior Details
Cooling: Central Air
Total Rooms: 5
Kitchens: 1
Laundry: Ensuite
Exposure: SOUTH WEST
Patio Terrace: Open
Building Details
Year Built: 16-30
Basement Type: None
Fuel: Gas
Garage Type: Underground
Heating: Heat Pump
Construction: Concrete
Pet Friendly: Yes-with Restrictions
Parking Details
Parking Spaces: 0
Parking Designation: Underground
Fee Details
Maintenance Fees: $974.17
Taxes: $2,309.61
Common Element Included: n
Land Details
Cross Streets: Lake Shore Blvd W and Marine Parade Dr
Property Features
Marina
Park
Public Transit
Beach
Rooms
Bedroom: 4.52 x 3.48 ft
Balcony, Closet, Laminate
Balcony, Closet, Laminate
Den: 2.73 x 2.51 ft
Laminate
Laminate
Kitchen: 2.71 x 2.87 ft
Quartz Counter, Breakfast Bar, Open Concept
Quartz Counter, Breakfast Bar, Open Concept
Living Room: 6.12 x 3.37 ft
Balcony, Open Concept, Laminate
Balcony, Open Concept, Laminate
Dining Room: 6.12 x 3.37 ft
Balcony, Open Concept, Laminate
Balcony, Open Concept, Laminate
Map
Listed by: RE/MAX ULTIMATE REALTY INC.
Similar Listings For Sale
*** This website may only be used by consumers that have a bona fide interest in the purchase, sale, or lease of real estate of the type being offered via the website.
**** The data is deemed reliable but is not guaranteed accurate by TRREB.



