
25 Capreol Court #3311
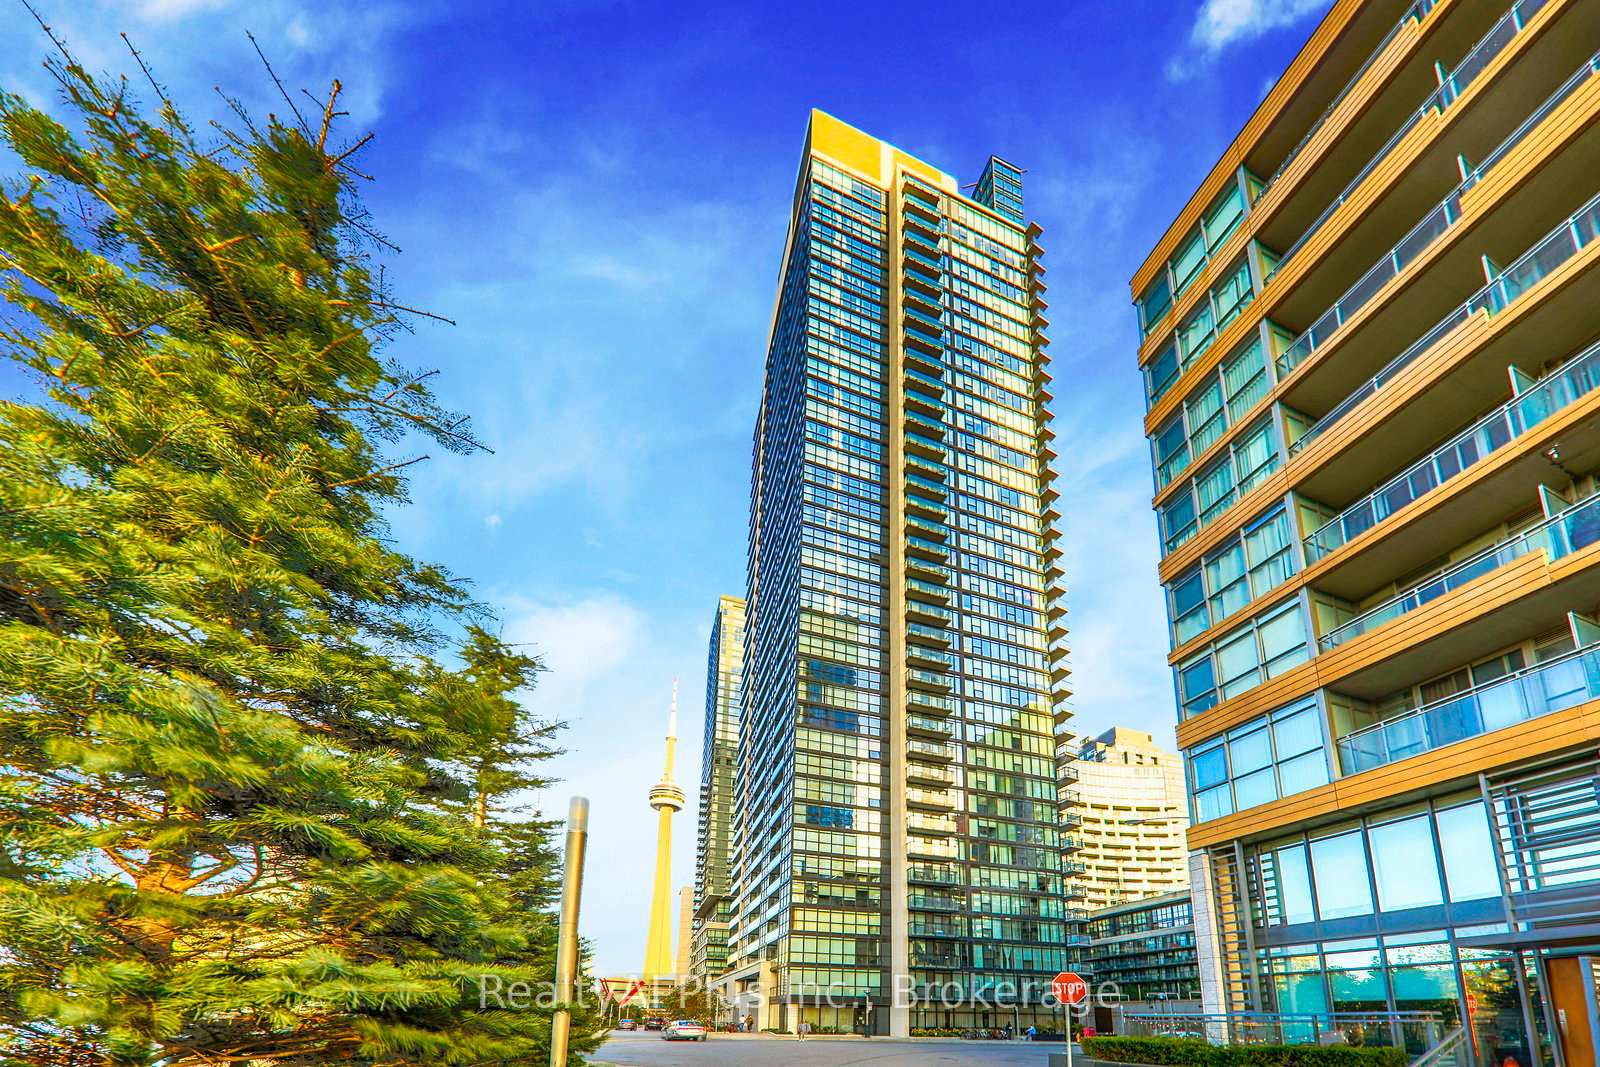
TORONTO CONDO APARTMENT
- Waterfront Communities
- 4 Bed
- 2 Bath
- 1318 Inter SqFt
- 4 Days on Market
1318 Sq.Ft High Level Corner Unit With 9-Foot Ceiling & Breathtaking Lake View! 3 Bedroom+Den+180 Sq.Ft Open Balcony. Huge Closed Den W/ Closet Could Be 4th Bedroom! Steps To The Ttc, Cbd Rogers Centre, Cn Tower, Banks, Sobey's, & Much More! Easy Highway Access! Ample Club Facilities Such As Party Room, Gym, Theatre, Private Garden, Guest Suites, 24 Hour Concierge.
FOR SALE: $1,090,000
MLS® ID C13031318
Interior Details
Cooling: Central Air
Total Rooms: 7
Kitchens: 1
Laundry: Ensuite
Exposure: SOUTH EAST
Patio Terrace: Open
Building Details
Basement Type: None
Fuel: Gas
Garage Type: Underground
Heating: Forced Air
Construction: Concrete
Pet Friendly: Yes-with Restrictions
Parking Details
Parking Spaces: 0
Parking Designation: None
Fee Details
Maintenance Fees: $1,157
Taxes: $5,059.92
Central Ac Included: 1
Common Element Included: n
Heat Included: 1
Land Details
Cross Streets: Spadina/Front
Property Features
Clear View
Lake/Pond
Library
Park
Public Transit
School
Building Amenities
Concierge
Guest Suites
Gym
Outdoor Pool
Sauna
Visitor Parking
Rooms
Bedroom 3: 4.08 x 2.77 ft
Window Floor to Ceiling, Sliding Doors, Overlook Water
Window Floor to Ceiling, Sliding Doors, Overlook Water
Kitchen: 4.21 x 1.77 ft
Laminate, Backsplash, Stainless Steel Appl
Laminate, Backsplash, Stainless Steel Appl
Living Room: 5.5 x 4.91 ft
Laminate, Combined w/Dining, Overlook Water
Laminate, Combined w/Dining, Overlook Water
Dining Room: 5.5 x 4.91 ft
Laminate, Combined w/Living, Overlook Water
Laminate, Combined w/Living, Overlook Water
Primary Bedroom: 4.08 x 2.77 ft
4 Pc Ensuite, Walk-In Closet(s), Window Floor to Ceiling
4 Pc Ensuite, Walk-In Closet(s), Window Floor to Ceiling
Bedroom 2: 3.47 x 3.14 ft
Window Floor to Ceiling, Closet, Overlook Water
Window Floor to Ceiling, Closet, Overlook Water
Den: 3.44 x 3.02 ft
Laminate, Sliding Doors, Closet
Laminate, Sliding Doors, Closet
Map
Listed by: RealtyAI Plus Inc.
*** This website may only be used by consumers that have a bona fide interest in the purchase, sale, or lease of real estate of the type being offered via the website.
**** The data is deemed reliable but is not guaranteed accurate by TRREB.



