
36 Lisgar Street #1816
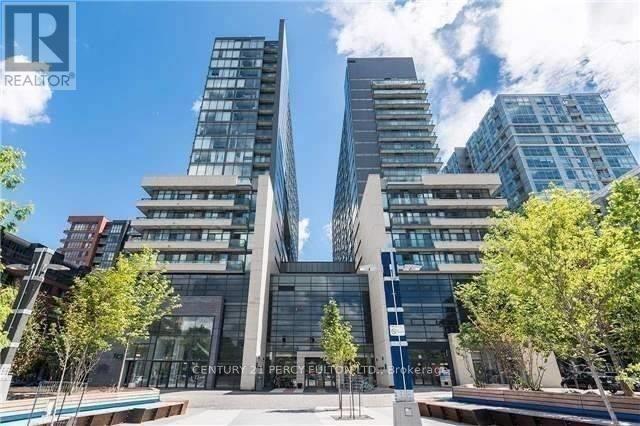
TORONTO CONDO APARTMENT
- Waterfront Communities
- 2 Bed
- 2 Bath
- Builder SqFt
- 4 Days on Market
TORONTO PRIME QUEEN WEST LOCATION !! "Trendiest Neighborhood" Luxurious Modern Newly Renovated 2 Bedroom + 2 Full Bathrooms With Soaker Tubs Condo. Spacious 600+ Sq ft. of Living Space / Split Bedroom Layout Floor Plan For Maximum Comfort. Open Concept Condo at the Heart of Queen West Village. Welcome to Edge On Triangle Park Condo Featuring: 9ft. Ceilings, Floor to Ceiling Windows, Walk out to a 28ft. Wide Glass Balcony Across the Entire Condo. Beautifully Modern Designed European Style Kitchen with Granite Countertops, Stainless Steel Appliances, Dishwasher, Microwave, Living Room and Dining Room. Engineer Flooring Throughout, Vertical Window Coverings, En-Suite Laundry withWasher and Dryer. GREAT LOCATION: Streetcar At Your Doorstep, Restaurants, Nightlife, Bars, Boutique Shops, Walk to Starbucks, Fresco, Cafes, Grocery Stores, Banks, Liberty Village, Trinity Bellwood's Park & Iconic Drake Hotel. With a 99 Transit Score, 94 Walking Score And 55 Bike Score.24 Hour Concierge, Fully Equipped Gym, Games Room, Meeting Room and Large Party Room. Brand New City Park, 2 Guest Suites and Visitor Parking in the Building.1 Locker For Extra Storage.
FOR SALE: $499,999
MLS® ID C13155590
Interior Details
Cooling: Central Air
Total Rooms: 5
Kitchens: 1
Laundry: Ensuite
Exposure: WEST
Patio Terrace: Terrace
Building Details
Year Built: New
Basement Type: None
Fuel: Gas
Garage Type: None
Heating: Forced Air
Construction: Brick
Pet Friendly: No
Parking Details
Parking Spaces: 0
Parking Designation: None
Fee Details
Maintenance Fees: $555.5
Taxes: $2,044
Central Ac Included: 1
Common Element Included: n
Heat Included: 1
Land Details
Cross Streets: Queen/Dovercourt
Building Amenities
Concierge
Exercise Room
Party Room/Meeting Room
Rooms
Dining Room: 5.94 x 2.87 ft
Combined w/Library
Combined w/Library
Living Room: 5.94 x 2.87 ft
Open Concept, W/O To Balcony
Open Concept, W/O To Balcony
Bedroom 2: 2.47 x 2.41 ft
Window
Window
Kitchen: 5.94 x 2.87 ft
Stainless Steel Appl, Modern Kitchen
Stainless Steel Appl, Modern Kitchen
Primary Bedroom: 3.44 x 2.47 ft
4 Pc Ensuite
4 Pc Ensuite
Map
Listed by: CENTURY 21 PERCY FULTON LTD.
Similar Listings For Sale
*** This website may only be used by consumers that have a bona fide interest in the purchase, sale, or lease of real estate of the type being offered via the website.
**** The data is deemed reliable but is not guaranteed accurate by TRREB.



