
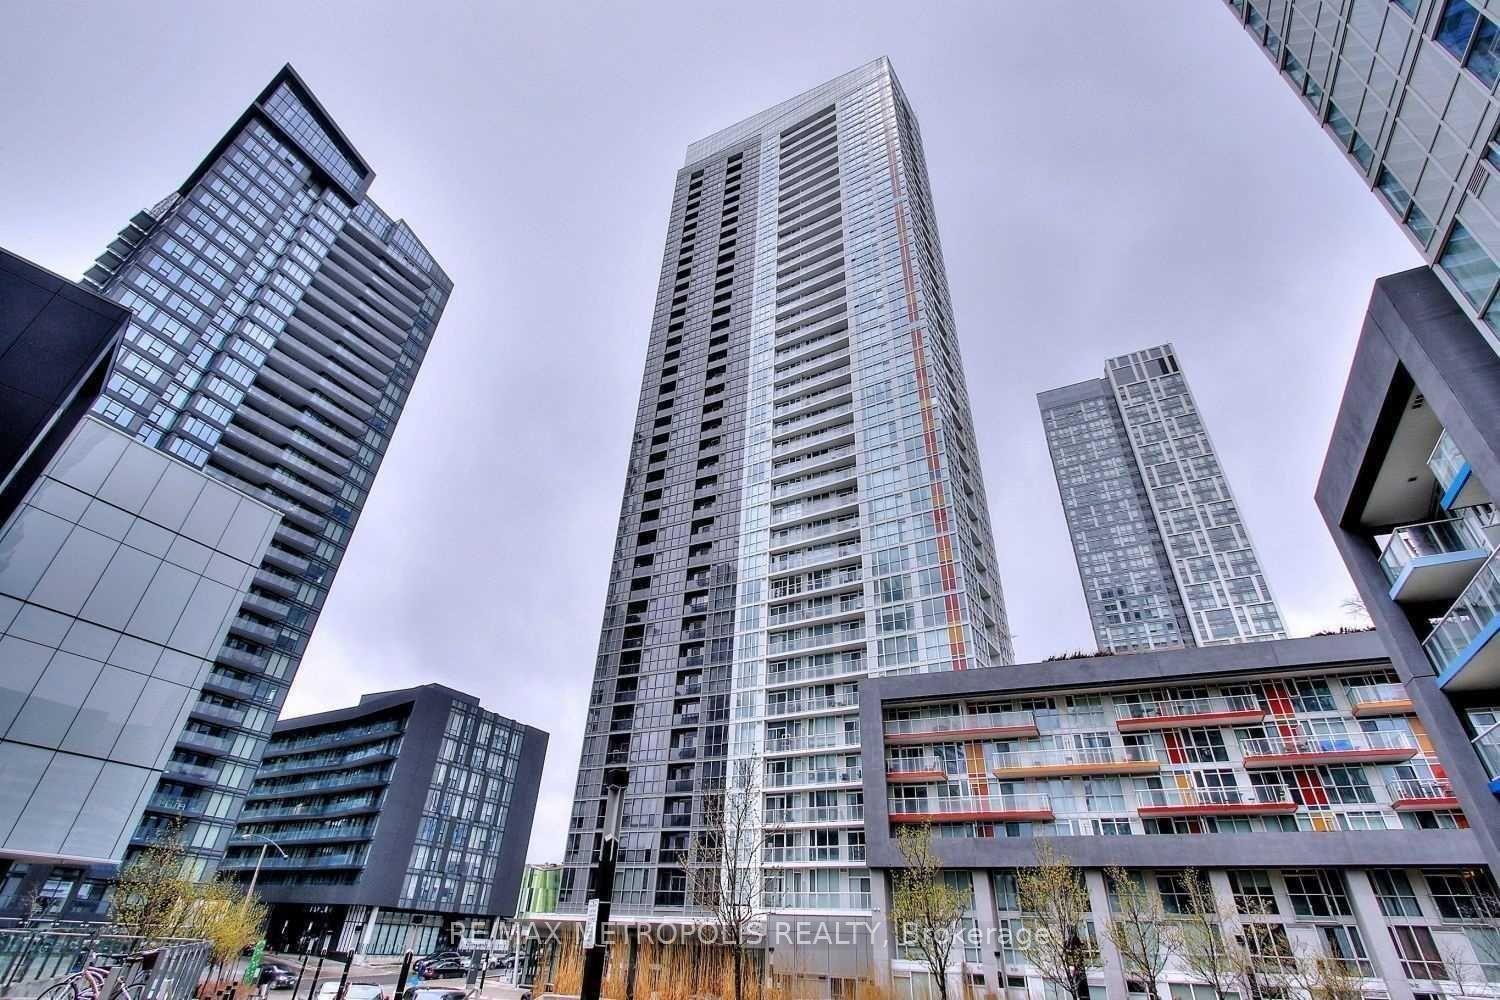
85 Queens Wharf Road #526
TORONTO CONDO APARTMENT
- Waterfront Communities
- 1 Bed
- 1 Bath
- MPAC SqFt
- 4 Days on Market
Welcome to this bright and spacious 738 sq. ft. 1-bedroom plus den unit in Toronto's vibrant waterfront community. Offering a functional and well-designed layout, the suite features a spacious bedroom with floor-to-ceiling windows and ample closet space. The versatile den can easily be used as a second bedroom, home office, or guest space, providing added flexibility to suit your lifestyle.The open-concept living and dining area is filled with natural light and walks out to a large private balcony, perfect for relaxing or entertaining. The kitchen is equipped with stainless steel appliances and ample storage, making it both practical and inviting.Residents enjoy access to excellent amenities, including a 24-hour concierge, indoor pool, rooftop garden, guest suites, and BBQ area. Ideally located steps from the waterfront, parks, transit, restaurants, and Toronto's downtown core, this property is an excellent opportunity for both end users and investors.
FOR SALE: $615,000
MLS® ID C13429730
Interior Details
Cooling: Central Air
Total Rooms: 5
Kitchens: 1
Laundry: Ensuite
Exposure: SOUTH
Patio Terrace: Open
Building Details
Basement Type: None
Fuel: Gas
Garage Type: Underground
Heating: Forced Air
Construction: Brick
Pet Friendly: Yes-with Restrictions
Parking Details
Parking Spaces: 0
Parking Designation: None
Fee Details
Maintenance Fees: $602.55
Taxes: $3,235
Common Element Included: n
Land Details
Cross Streets: FORT YORK BLVD / DAN LECKIE WAY
Property Features
Park
Public Transit
Building Amenities
Concierge
Game Room
Gym
Party Room/Meeting Room
Recreation Room
Visitor Parking
Rooms
Dining Room:
Open Concept, Window Floor to Ceiling, Laminate
Open Concept, Window Floor to Ceiling, Laminate
Kitchen:
Stainless Steel Appl, Backsplash, Laminate
Stainless Steel Appl, Backsplash, Laminate
Living Room:
W/O To Balcony, Window Floor to Ceiling, Laminate
W/O To Balcony, Window Floor to Ceiling, Laminate
Den:
Separate Room, Sliding Doors, Laminate
Separate Room, Sliding Doors, Laminate
Bedroom:
Window Floor to Ceiling, Closet, Laminate
Window Floor to Ceiling, Closet, Laminate
Map
Listed by: RE/MAX METROPOLIS REALTY
Similar Listings For Sale
*** This website may only be used by consumers that have a bona fide interest in the purchase, sale, or lease of real estate of the type being offered via the website.
**** The data is deemed reliable but is not guaranteed accurate by TRREB.



