
725 King Street W #303
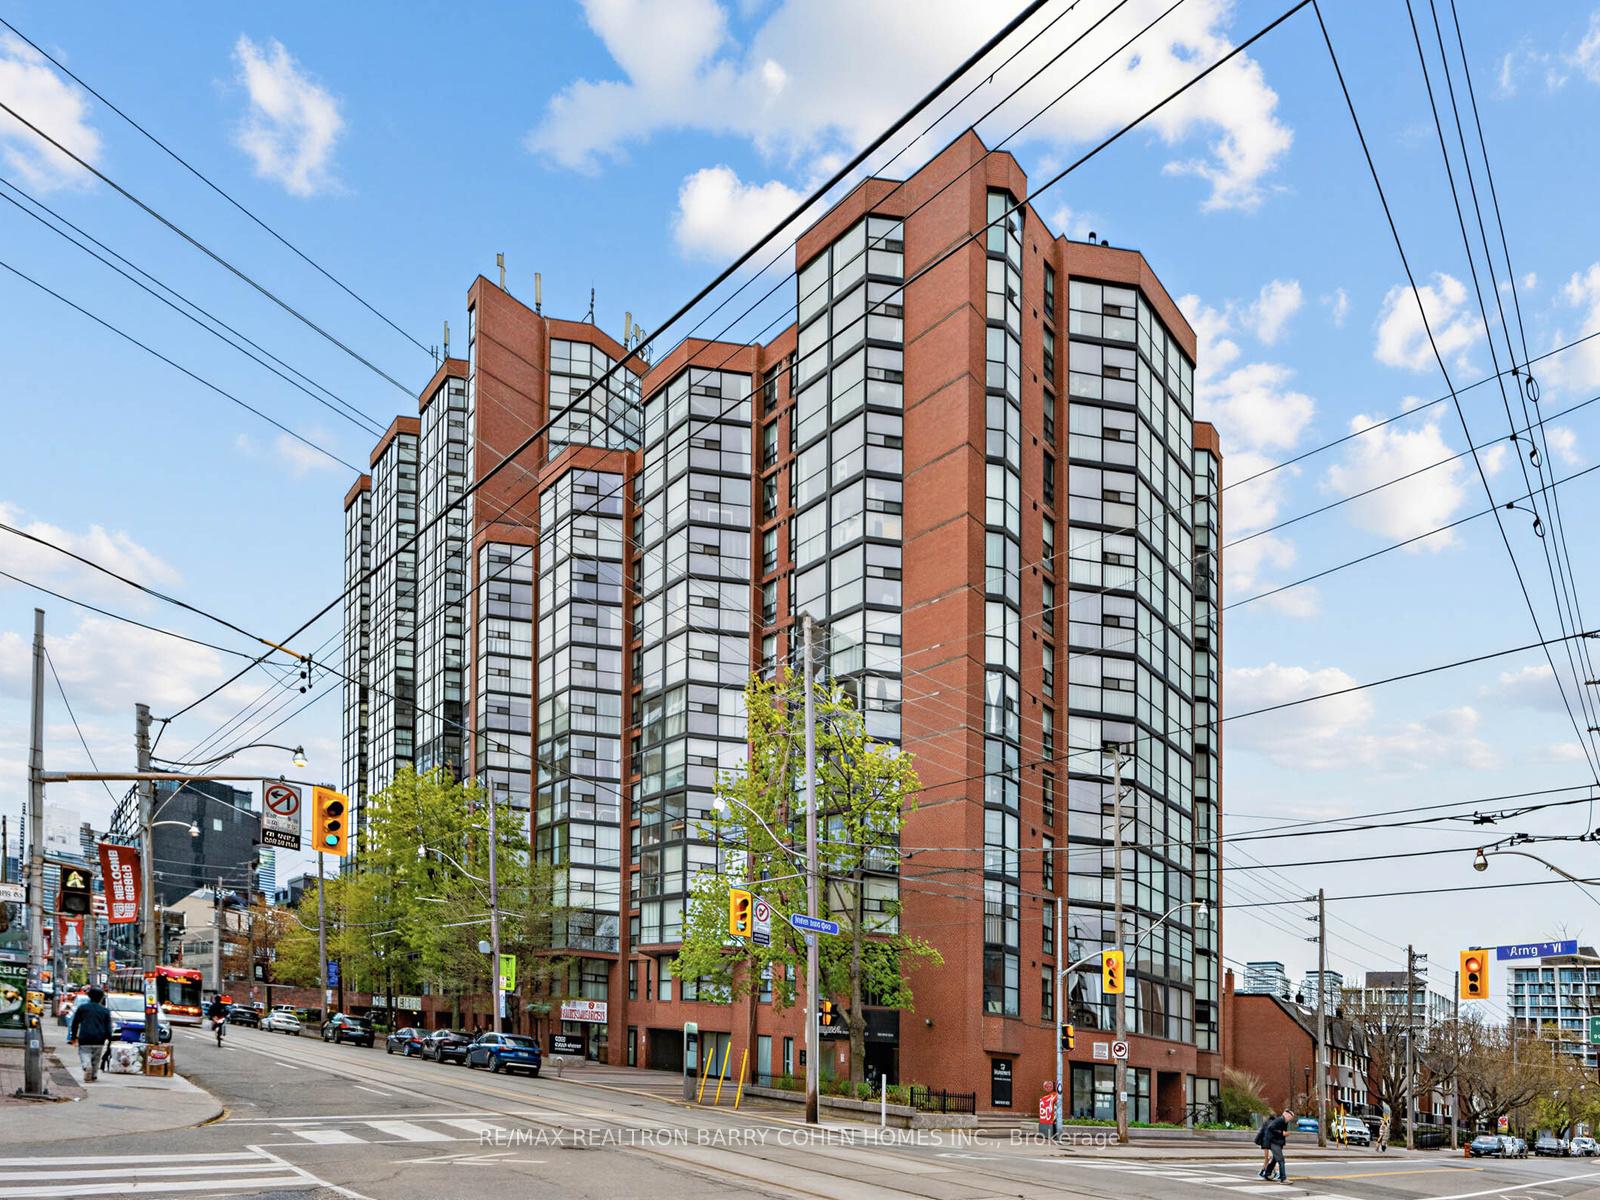
TORONTO CONDO APARTMENT
- Waterfront Communities
- 2 Bed
- 1 Bath
- - SqFt
- 4 Days on Market
Welcome to 725 King St W, where stylish downtown living meets everyday convenience in the heart of the vibrant King West neighbourhood. This bright and spacious 1-bedroom + den suite offers approx 700 sqft of thoughtfully designed living space, featuring a functional layout ideal for both relaxing and entertaining. The modern kitchen is equipped with full-sized appliances and crisp white cabinetry, flowing seamlessly into the open-concept living area. A sunny and versatile den adds flexibility to the space, making it perfect for a home office, reading nook, or additional lounge area. The unit also includes a spacious bedroom with excellent closet space, a 4-piece bathroom, and ample storage throughout. For added convenience, residents have access to a clean and well-maintained laundry room located on the same floor. Enjoy an exceptional collection of resort-style amenities, including indoor and outdoor pools, fitness and squash courts, party rooms, and a beautifully landscaped private courtyard. Perfectly located just steps from restaurants, parks, schools, TTC transit, BMO Field, Exhibition Place, and the Harbourfront, this condo offers the best of urban living. An added bonus: the future King West subway station will soon be just steps from your door.
FOR SALE: $490,000
MLS® ID C13466520
Interior Details
Cooling: Central Air
Total Rooms: 6
Kitchens: 1
Laundry: In Buildin
Exposure: NORTH
Patio Terrace: None
Building Details
Basement Type: None
Fuel: Other
Garage Type: Underground
Heating: Heat Pump
Construction: Brick
Pet Friendly: Yes-with Restrictions
Parking Details
Parking Spaces: 0
Fee Details
Maintenance Fees: $784.74
Taxes: $2,511
Common Element Included: n
Land Details
Cross Streets: King St W & Tecumseth St
Building Amenities
Exercise Room
Party Room/Meeting Room
Outdoor Pool
Indoor Pool
Sauna
Squash/Racquet Court
Rooms
Utility Room:
Mirrored Closet
Mirrored Closet
Kitchen: 2.6 x 2.13 ft
Granite Counters
Granite Counters
Living Room: 5.2 x 3.6 ft
Combined w/Dining, Combined w/Den
Combined w/Dining, Combined w/Den
Bedroom: 3.65 x 2.8 ft
Mirrored Closet
Mirrored Closet
Bathroom:
4 Pc Bath
4 Pc Bath
Foyer:
Mirrored Closet
Mirrored Closet
Map
Listed by: RE/MAX REALTRON BARRY COHEN HOMES INC.
Similar Listings For Sale
*** This website may only be used by consumers that have a bona fide interest in the purchase, sale, or lease of real estate of the type being offered via the website.
**** The data is deemed reliable but is not guaranteed accurate by TRREB.



