
200 Sudbury Street #401
TORONTO CONDO APARTMENT
- Waterfront Communities
- 2 Bed
- 2 Bath
- MPAC SqFt
- 4 Days on Market
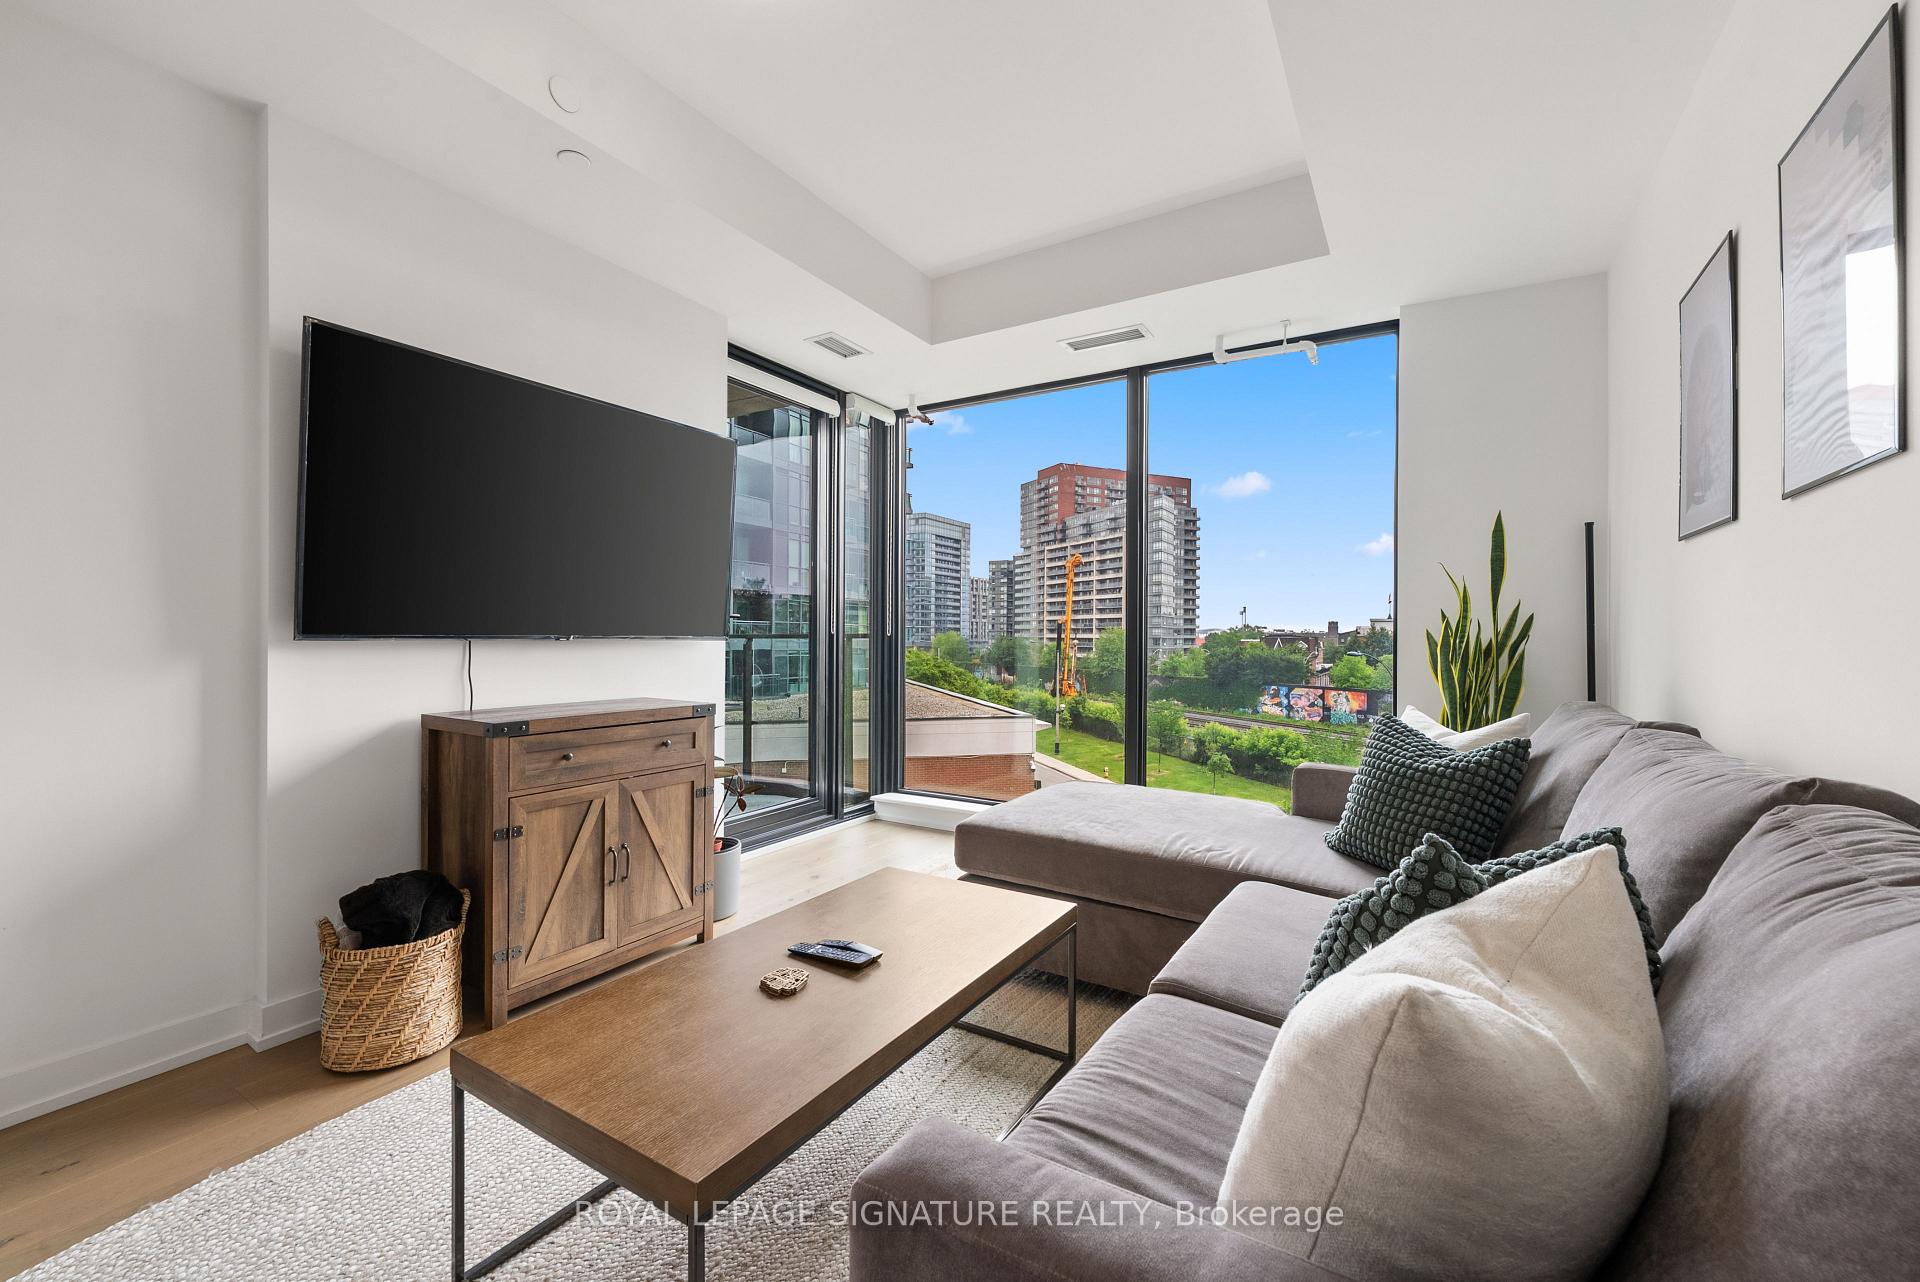
Suite 401 at 200 Sudbury is a fully furnished two-bedroom, two-bathroom suite in one of Queen West's most design-forward addresses. The bedrooms are positioned on opposite sides of the suite, giving the primary bedroom added privacy with its own ensuite. The main living area is bright and open, featuring floor-to-ceiling windows, wide-plank hardwood, and a seamless walkout to a large private balcony with an upgraded gas line.The kitchen is designed to feel integrated into the living space rather than tucked away, with a generous island that anchors the room and creates an easy place to cook, gather, work, or sit down for everyday meals. The seller is including all furniture and covering all legal fees when using their preferred lawyer. One parking spot and one storage locker are included.Residents have access to 24-hour concierge, a fitness centre, indoor lounge, outdoor courtyard, and fibre-powered high-speed internet. Set across from the Gladstone House, Queen West, Ossington, Trinity Bellwoods, the Queen streetcar, cafés, restaurants, and shops are all within easy reach.
FOR SALE: $1,087,000
MLS® ID C13502588
Interior Details
Cooling: Central Air
Total Rooms: 4
Kitchens: 1
Laundry: In-Suite L
Exposure: SOUTH EAST
Patio Terrace: Open
Building Details
Basement Type: None
Fuel: Gas
Garage Type: Underground
Heating: Forced Air
Construction: Brick, Concrete
Pet Friendly: Yes-with Restrictions
Parking Details
Parking Spaces: 0
Parking Designation: None
Fee Details
Maintenance Fees: $986.07
Taxes: $4,949.19
Common Element Included: y
Land Details
Cross Streets: Queen St W/Gladstone St
Property Features
Arts Centre
Library
Park
Public Transit
Rec./Commun.Centre
School
Building Amenities
BBQs Allowed
Bus Ctr (WiFi Bldg)
Gym
Party Room/Meeting Room
Rooftop Deck/Garden
Visitor Parking
Rooms
Bedroom 2: 2.7 x 2.4 ft
Large Window, Hardwood Floor, Double Closet
Large Window, Hardwood Floor, Double Closet
Living Room: 4.5 x 3.2 ft
Hardwood Floor, W/O To Balcony, South View
Hardwood Floor, W/O To Balcony, South View
Kitchen: 3.5 x 3 ft
Centre Island, B/I Appliances, Hardwood Floor
Centre Island, B/I Appliances, Hardwood Floor
Primary Bedroom: 4.1 x 2.9 ft
3 Pc Ensuite, Double Closet, Window Floor to Ceiling
3 Pc Ensuite, Double Closet, Window Floor to Ceiling
Map
Listed by: ROYAL LEPAGE SIGNATURE REALTY
*** This website may only be used by consumers that have a bona fide interest in the purchase, sale, or lease of real estate of the type being offered via the website.
**** The data is deemed reliable but is not guaranteed accurate by TRREB.



