
15 Iceboat Terrace #1106
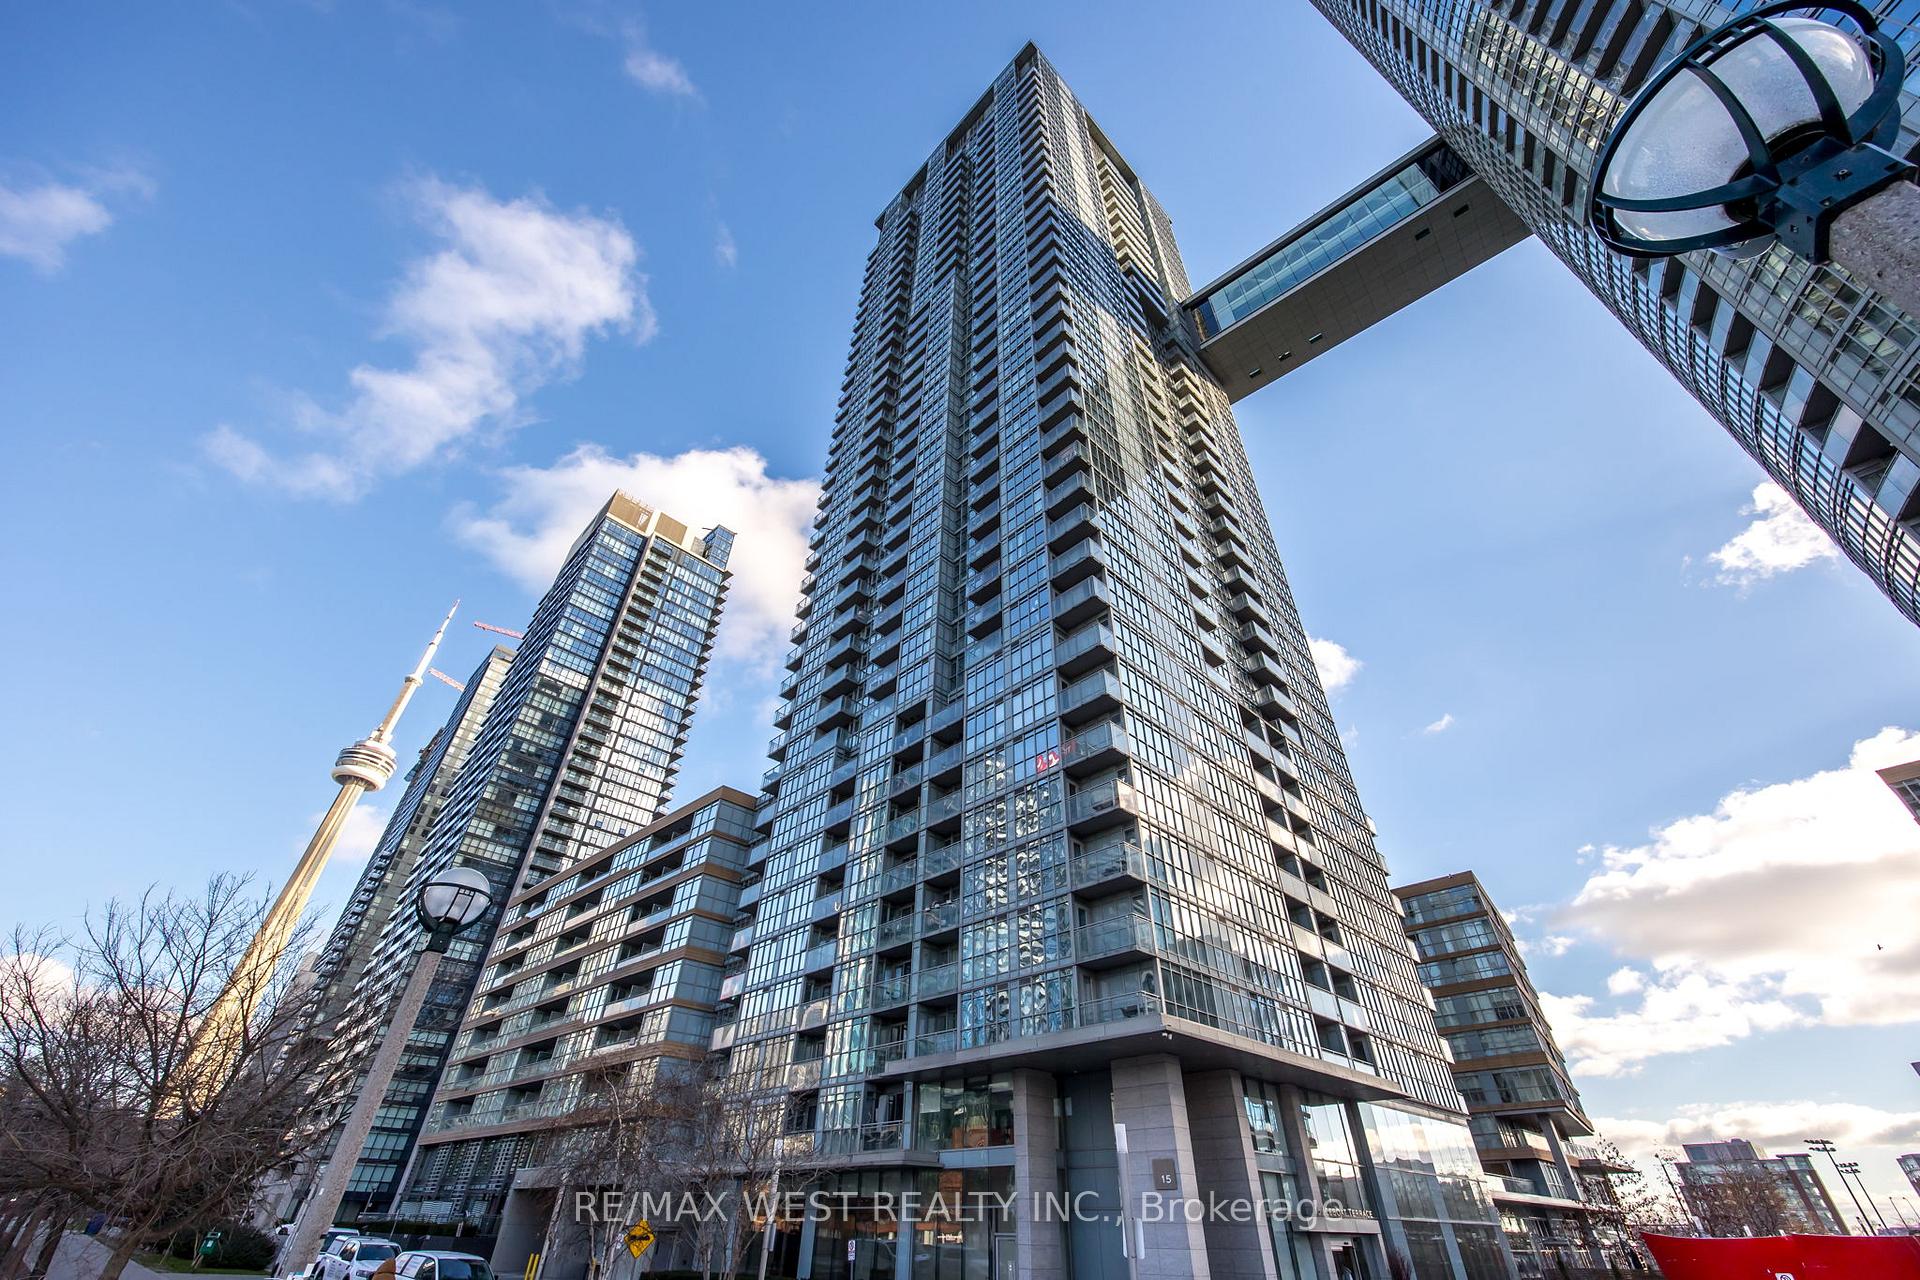
TORONTO CONDO APARTMENT
- Waterfront Communities
- 2 Bed
- 2 Bath
- As per MPA SqFt
- 4 Days on Market
Experience elevated downtown living in this beautifully appointed 2 bedroom, 2 bathroom suite at Cityplace Parade condos, complete with 1 underground parking. Ideally situated just moments from the waterfront, the Gardiner Expressway, the CN Tower, Rogers Centre, world class dining, shopping, parks, and public transit. This exceptional home places the very best of Toronto at your doorstep while also providing an easy drive out of the city for those who commute. Designed with both style and functionality in mind, the open concept layout features soaring 9 foot ceilings, floor to ceiling windows that flood the space with natural light, motorized blinds, elegant stone countertops and backsplashes, and views of the city, lake, and passing aircraft taking off and landing at Billy Bishop Toronto City Airport. Enjoy an outstanding collection of amenities, including 24 hour concierge service, an indoor pool, fitness centre, squash court, theatre room, lounge, BBQ area, visitor parking, and more. If you're looking for the perfect blend of amenities, convenience, and vibrant city living, this is a suite you won't want to miss.
FOR SALE: $749,888
MLS® ID C13523524
Interior Details
Cooling: Central Air
Total Rooms: 5
Kitchens: 1
Laundry: Ensuite
Exposure: SOUTH EAST
Patio Terrace: Open
Building Details
Year Built: 11-15
Basement Type: None
Fuel: Gas
Garage Type: None
Heating: Forced Air
Construction: Concrete
Pet Friendly: Yes-with Restrictions
Parking Details
Parking Spaces: 1
Parking Designation: Underground
Fee Details
Maintenance Fees: $722.37
Taxes: $3,138.31
Common Element Included: n
Land Details
Cross Streets: Spadina Ave & Fort York Blvd
Property Features
Clear View
Hospital
Park
Public Transit
Rec./Commun.Centre
School
Building Amenities
Concierge
Exercise Room
Game Room
Indoor Pool
Media Room
Recreation Room
Rooms
Dining Room: 5.84 x 4.55 ft
Laminate, W/O To Balcony, Open Concept
Laminate, W/O To Balcony, Open Concept
Living Room: 5.84 x 4.55 ft
Laminate, Large Window, Open Concept
Laminate, Large Window, Open Concept
Kitchen: 5.84 x 4.55 ft
Laminate, Track Lighting, Open Concept
Laminate, Track Lighting, Open Concept
Primary Bedroom: 3.58 x 2.9 ft
3 Pc Ensuite, Window Floor to Ceiling, Broadloom
3 Pc Ensuite, Window Floor to Ceiling, Broadloom
Bedroom 2: 3.42 x 2.6 ft
Sliding Doors, Window Floor to Ceiling, Broadloom
Sliding Doors, Window Floor to Ceiling, Broadloom
Map
Listed by: RE/MAX WEST REALTY INC.
Similar Listings For Sale
*** This website may only be used by consumers that have a bona fide interest in the purchase, sale, or lease of real estate of the type being offered via the website.
**** The data is deemed reliable but is not guaranteed accurate by TRREB.



