
311 Bay Street #4804
TORONTO CONDO APARTMENT
- Waterfront Communities
- 2 Bed
- 2 Bath
- 1,861 SQ a SqFt
- 4 Days on Market
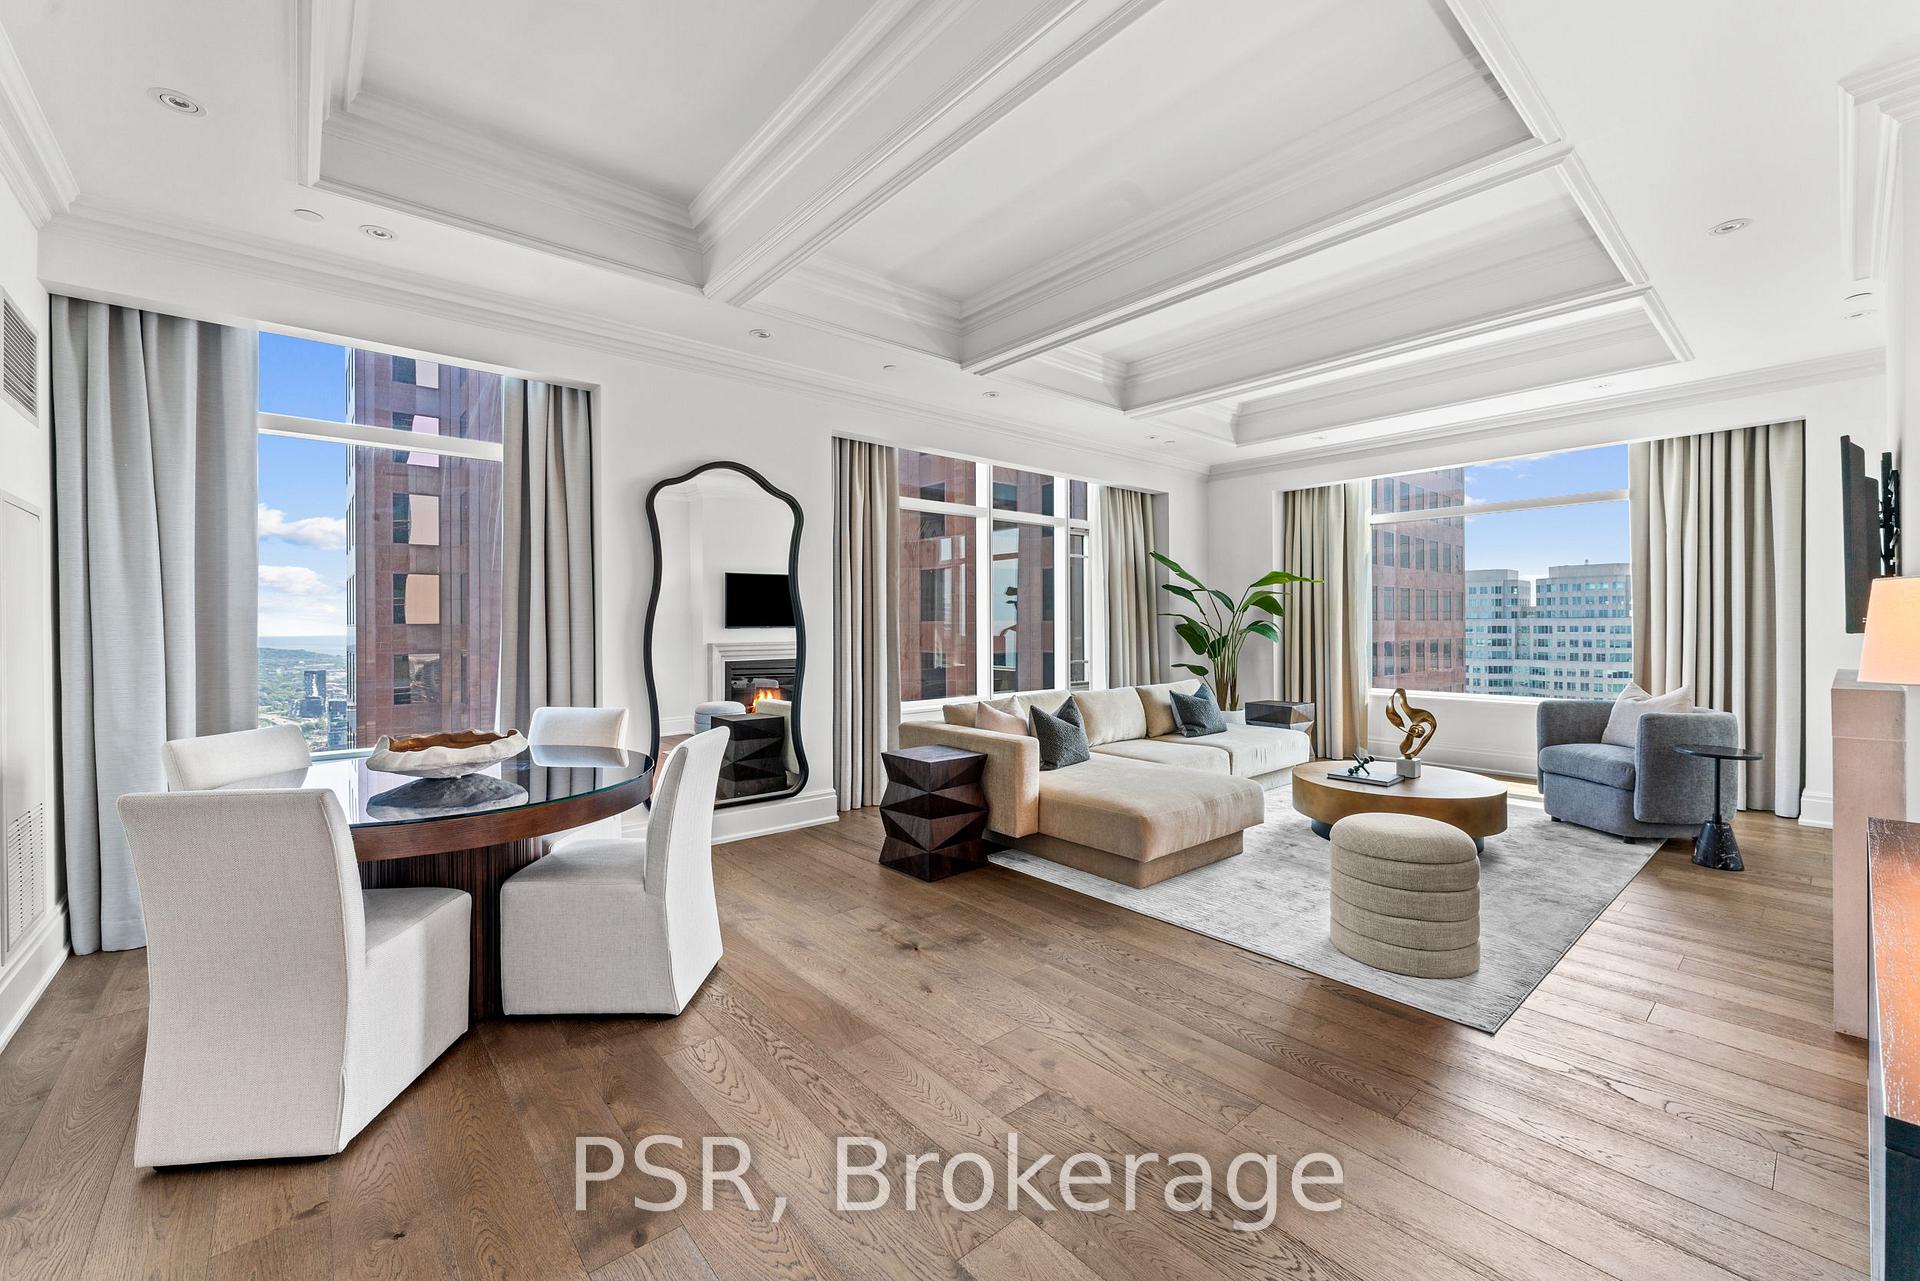
Elegance And Opulence Awaits You At The St. Regis Residences. Welcome To Suite 4804, A Beautifully Appointed And Meticulously Maintained 2 Bedroom, 2 Full Bathroom Corner Suite. This Is The Highest Floor This Layout Is Offered - Coveted Corner Suite Is Perched High Above The Bustling Streets Of The Financial District - Spanning Just Shy Of 1,900 SF. Offering The Building's Highly Sought After South Exposure With Sweeping Lake & City Views. Recently Renovated With New Wide Plank Flooring & Fresh Paint Throughout. Open Concept Living & Dining Rooms Are An Entertainer's Dream - 10.5 Ft Coffered Ceilings, Wainscotting, & Designer Finishes. Generously Sized Primary Bedroom Retreat Offers Double Closets & Spa-Like 6pc. Ensuite With Large Free Standing Soaker Tub. All Light Fixtures & Window Coverings Included. Chefs Kitchen Offers B/I Miele Appliances, Downsview Cabinetry, & Eat In Breakfast Area. 1 Locker Included. Enjoy Daily Access To Five Star Hotel Amenities: 24Hr. Concierge, Spa, Indoor Salt Water Pool, Sauna, State Of The Art Fitness Centre, Valet & Visitor Parking, As Well As The Private Residential Sky Lobby & Terrace On 32nd Floor.
FOR SALE: $1,748,000
MLS® ID C13603752
Interior Details
Cooling: Central Air
Total Rooms: 8
Kitchens: 1
Laundry: In-Suite L
Exposure: SOUTH EAST
Patio Terrace: None
Building Details
Basement Type: None
Fuel: Other
Garage Type: Attached
Heating: Forced Air
Construction: Brick
Pet Friendly: Yes-with Restrictions
Parking Details
Parking Spaces: 1
Parking Designation: Private
Fee Details
Maintenance Fees: $3,535.99
Taxes: $13,369.96
Common Element Included: n
Parking Included: 500
Land Details
Cross Streets: Bay & Adelaide
Property Features
Clear View
Hospital
Library
Park
Public Transit
School
Building Amenities
Concierge
Gym
Indoor Pool
Sauna
Visitor Parking
Exercise Room
Rooms
Utility Room:
Stone Floor, Laundry Sink, Wainscoting
Stone Floor, Laundry Sink, Wainscoting
Living Room:
Coffered Ceiling(s), Fireplace, Hardwood Floor
Coffered Ceiling(s), Fireplace, Hardwood Floor
Breakfast:
Breakfast Area, Marble Floor, Large Window
Breakfast Area, Marble Floor, Large Window
Kitchen:
B/I Appliances, Modern Kitchen, Stone Counters
B/I Appliances, Modern Kitchen, Stone Counters
Foyer:
Large Closet, Marble Floor, Wainscoting
Large Closet, Marble Floor, Wainscoting
Primary Bedroom:
6 Pc Ensuite, Hardwood Floor, His and Hers Closets
6 Pc Ensuite, Hardwood Floor, His and Hers Closets
Dining Room:
Combined w/Living, Large Window, Hardwood Floor
Combined w/Living, Large Window, Hardwood Floor
Bedroom 2:
Hardwood Floor, Large Closet, Large Window
Hardwood Floor, Large Closet, Large Window
Map
Listed by: PSR
Similar Listings For Sale
*** This website may only be used by consumers that have a bona fide interest in the purchase, sale, or lease of real estate of the type being offered via the website.
**** The data is deemed reliable but is not guaranteed accurate by TRREB.



