
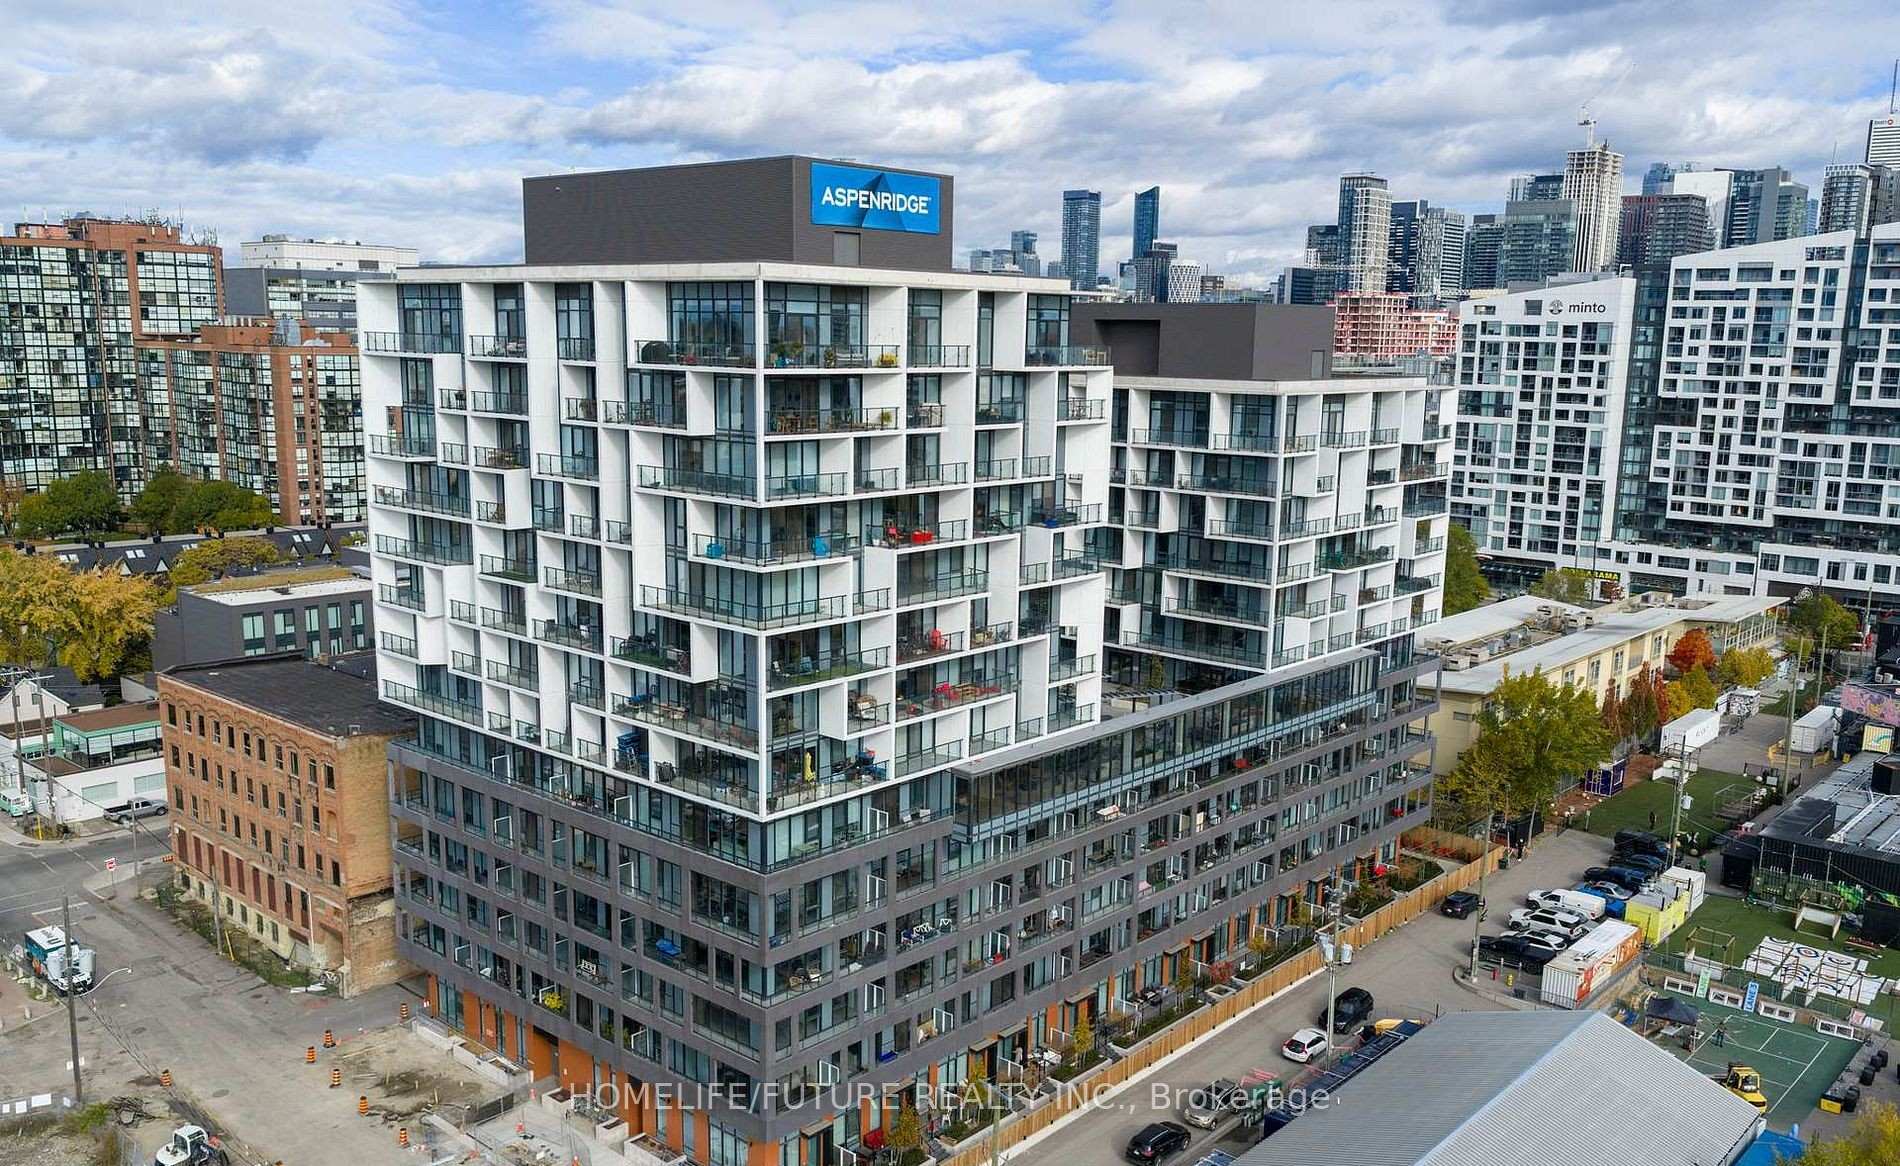
9 Tecumseth Street #610
TORONTO CONDO APARTMENT
- Waterfront Communities
- 2 Bed
- 1 Bath
- Builder SqFt
- 4 Days on Market
Welcome To King West Condo By Aspen Ridge Homes - The Best Of King West Living! This Luxurious Corner 2-bedroom Condo Offers Bright Northwest-facing Views And A Spacious Open-concept Layout With 709 Sq. Ft. Of Interior Living Space, Plus An Impressive 225 Sq. Ft. Wrap-around Balcony. Includes 1 Parking Space And 1 Locker. Tons Of Upgrades Throughout, Including 10' Smooth Ceilings, Upgraded Kitchen Cabinetry, Upgraded Kitchen Finishes, Premium Vinyl Flooring, And Roller Shades.Located In One Of Toronto's Most Desirable Neighbourhoods At King & Bathurst, Residents Enjoy Luxury Amenities Including A Fitness Centre, Yoga Studio, Rooftop Bbq Terrace, Games & Billiards Room, Lounge, And Private Dining Area.Unbeatable Location Just Steps To Ttc Streetcar Access, The Future Ontario Line, Top Restaurants, Cafes, Shopping, And Nightlife. Exceptional 98 Walk & Bike Score - Downtown Living At Its Best!Furniture Available For Purchase Separately For $3,500.
FOR SALE: $634,999
MLS® ID C13610994
Interior Details
Cooling: Central Air
Total Rooms: 4
Kitchens: 1
Laundry: In-Suite L
Exposure: NORTH WEST
Patio Terrace: Open
Building Details
Year Built: 0-5
Basement Type: None
Fuel: Gas
Garage Type: Underground
Heating: Forced Air
Construction: Concrete
Pet Friendly: Yes-with Restrictions
Parking Details
Parking Spaces: 0
Parking Designation: None
Fee Details
Maintenance Fees: $799.72
Taxes: $3,657.32
Common Element Included: y
Land Details
Cross Streets: King St/Bathurst St
Property Features
Clear View
Park
Public Transit
Building Amenities
BBQs Allowed
Concierge
Elevator
Game Room
Guest Suites
Gym
Rooms
Primary Bedroom: 3.42 x 3.97 ft
Vinyl Floor, Closet, Large Window
Vinyl Floor, Closet, Large Window
Living Room: 4.3 x 4.64 ft
Combined w/Kitchen, Open Concept, W/O To Balcony
Combined w/Kitchen, Open Concept, W/O To Balcony
Bedroom 2: 2.44 x 2.96 ft
Vinyl Floor, Closet, Large Window
Vinyl Floor, Closet, Large Window
Kitchen: 4.3 x 4.64 ft
Combined w/Living, B/I Appliances, Vinyl Floor
Combined w/Living, B/I Appliances, Vinyl Floor
Map
Listed by: HOMELIFE/FUTURE REALTY INC.
Similar Listings For Sale
*** This website may only be used by consumers that have a bona fide interest in the purchase, sale, or lease of real estate of the type being offered via the website.
**** The data is deemed reliable but is not guaranteed accurate by TRREB.



