
955 Bay Street #614
TORONTO CONDO APARTMENT
- Waterfront Communities
- 2 Bed
- 1 Bath
- as per bui SqFt
- 4 Days on Market
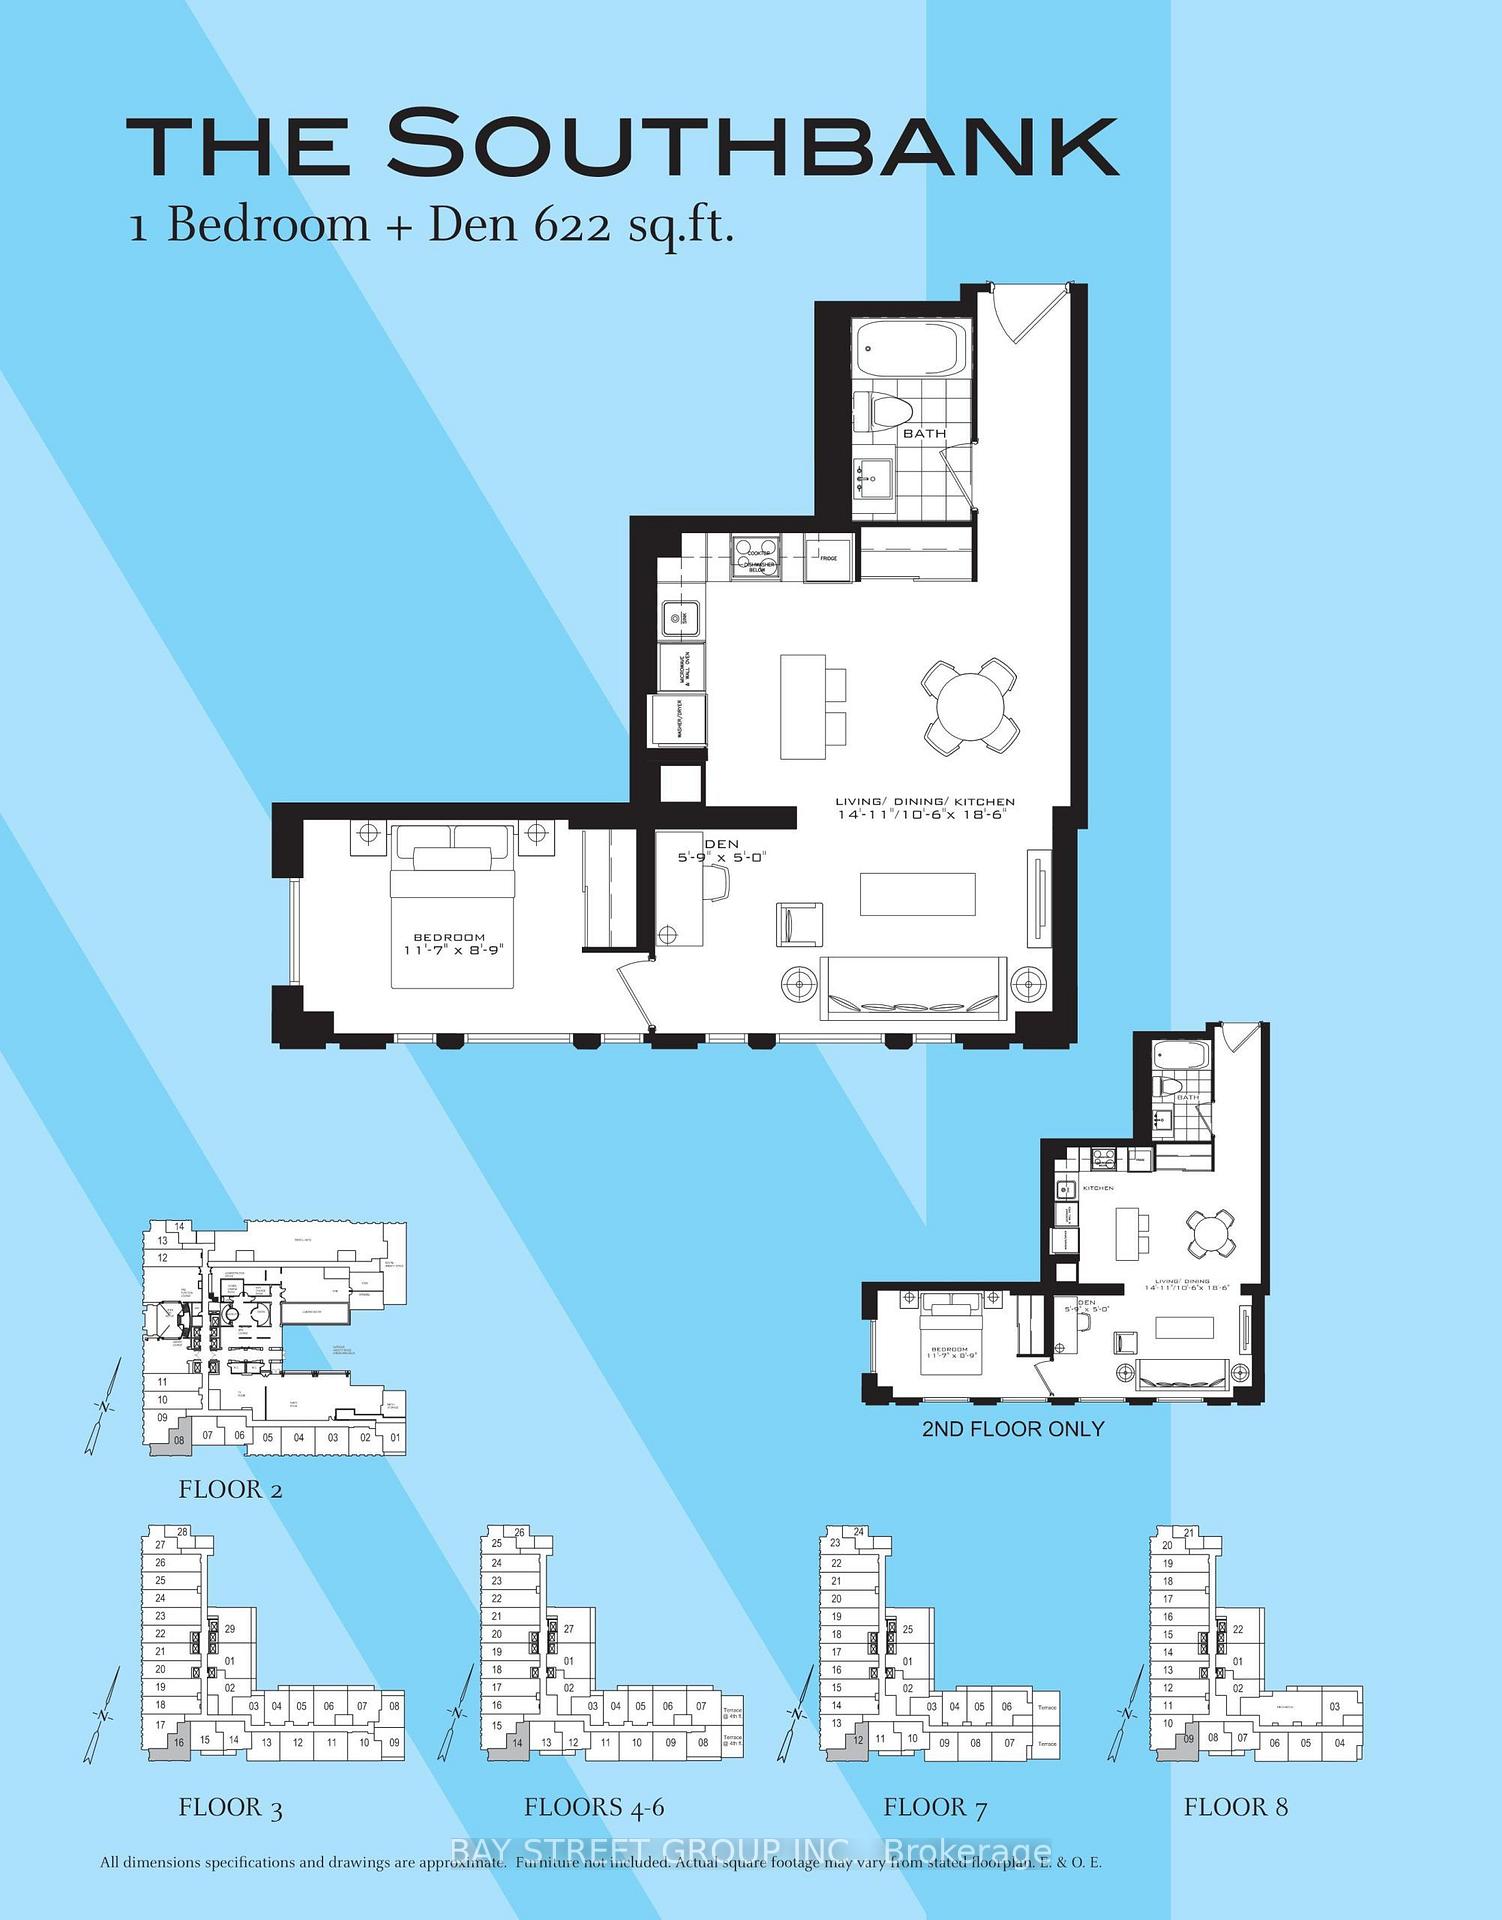
Amazing, Very bright 1 bedroom plus Den, in The Luxury Britt Condo. 622 Sq Ft, largest 1+1 floor space in this Luxtury Britt Condos.Located in Downtown's Bay St. Corridor neighbourhood, Corner suite, All Laminate Floor. Floor to Ceiling windows which brings in lots of Sunshine, Large Modern Kitchen with Built-In Appliances, with great space for dining table, Primary Bedroom offers lots of windows and Mirrored Closet, Ensuite Laundry, Walk to Fashionable Yorkville which is a top destination for affluent shoppers at its high-end boutiques, galleries and design studios, The area features chic cafes, up scale bars and fine-dining restaurants, Just Steps To U Of T, Queens Park, easy access to Ryerson, and Top Hospitals, easy access to Transit, Subway, This building offers World Class Amenities. Outdoor Swimming Pool, Roof Top Deck, Fully Equipped Gym, Party/Meeting Room, Visitor Parking and more.
FOR SALE: $558,000
MLS® ID C13611262
Interior Details
Cooling: Central Air
Total Rooms: 5
Kitchens: 1
Laundry: In-Suite L
Exposure: SOUTH WEST
Patio Terrace: None
Building Details
Year Built: 0-5
Basement Type: None
Fuel: Gas
Garage Type: None
Heating: Forced Air
Construction: Concrete
Pet Friendly: Yes-with Restrictions
Parking Details
Parking Spaces: 0
Parking Designation: Underground
Fee Details
Maintenance Fees: $498
Taxes: $3,360
Common Element Included: n
Land Details
Cross Streets: Bay St & Wellesley St
Property Features
Clear View
Hospital
Library
Other
Public Transit
Terraced
Building Amenities
Concierge
Exercise Room
Game Room
Outdoor Pool
Visitor Parking
Rooms
Bedroom: 2.71 x 3.57 ft
Large Window, SW View, Mirrored Closet
Large Window, SW View, Mirrored Closet
Kitchen: 5.67 x 4.3 ft
B/I Appliances, Eat-in Kitchen, Laminate
B/I Appliances, Eat-in Kitchen, Laminate
Dining Room: 5.67 x 4.3 ft
Combined w/Living, Laminate, Large Window
Combined w/Living, Laminate, Large Window
Den: 1.53 x 2.64 ft
Large Window, Laminate, Combined w/Living
Large Window, Laminate, Combined w/Living
Living Room: 5.67 x 4.3 ft
Combined w/Dining, South View, Large Window
Combined w/Dining, South View, Large Window
Map
Listed by: BAY STREET GROUP INC.
Similar Listings For Sale
*** This website may only be used by consumers that have a bona fide interest in the purchase, sale, or lease of real estate of the type being offered via the website.
**** The data is deemed reliable but is not guaranteed accurate by TRREB.



