
10 Navy Wharf Court #1705
TORONTO CONDO APARTMENT
- Waterfront Communities
- 1 Bed
- 1 Bath
- As Per MLS SqFt
- 4 Days on Market
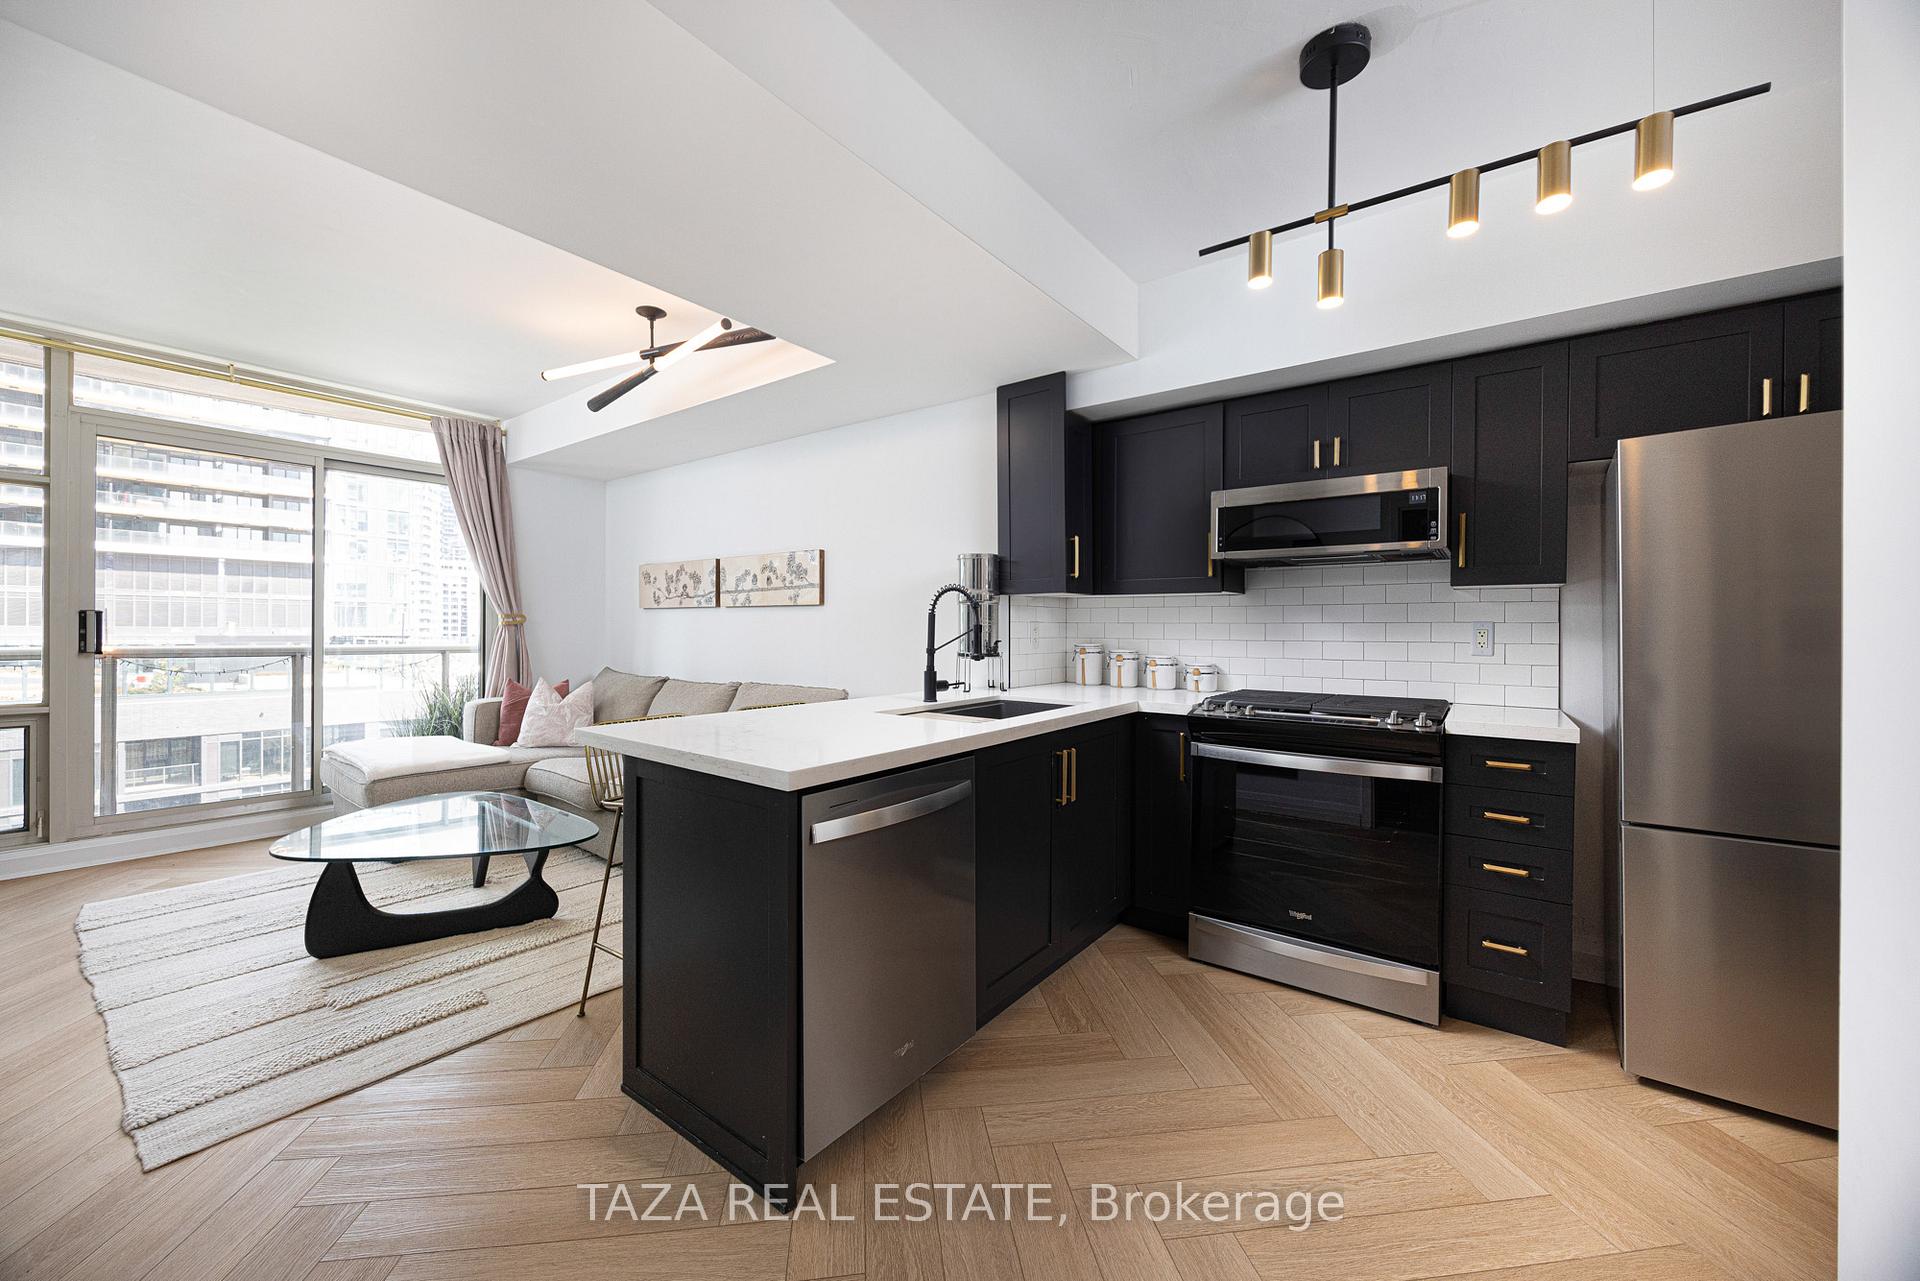
Bright and beautifully upgraded 1 bedroom suite in one of downtown Toronto's most sought after buildings. Elegantly updated in 2023 with over $50,000 in designer upgrades, this home feels elevated, inviting, and thoughtfully finished. Move-in ready and designed for comfortable, stylish living. Featuring a modern open concept layout with wide plank herringbone flooring and a stunning renovated kitchen with quartz countertops, a functional breakfast bar, stainless steel appliances including a gas range, and sleek, contemporary finishes. The spa inspired bathroom is fully updated with subway tile, upgraded fixtures, and a clean, timeless, elevated feel. Floor to ceiling windows fill the space with natural light, with the living area opening to a balcony with city and CN Tower views. Smooth ceilings throughout and a modern exposed concrete ceiling in the bedroom add a loft style touch that sets this unit apart. Enjoy over 30,000 sq ft of world class amenities including a full gym, indoor running track, tennis court, bowling alley, indoor pool with jacuzzi, and a beautifully maintained BBQ courtyard. Ideally located just steps to TTC, Rogers Centre, CN Tower, Scotiabank Arena, The Well, Harbourfront, the Entertainment District, waterfront trails, top restaurants, cafes, and shopping. Includes parking. Maintenance fees include utilities.
FOR SALE: $549,000
MLS® ID C13622916
Interior Details
Cooling: Central Air
Total Rooms: 4
Kitchens: 1
Laundry: In-Suite L
Exposure: NORTH
Patio Terrace: Open
Building Details
Basement Type: None
Fuel: Gas
Garage Type: Underground
Heating: Forced Air
Construction: Concrete
Pet Friendly: Yes-with Restrictions
Parking Details
Parking Spaces: 1
Parking Designation: Underground
Fee Details
Maintenance Fees: $602.77
Taxes: $2,134.07
Central Ac Included: 1
Common Element Included: n
Heat Included: 1
Land Details
Cross Streets: Spadina Ave. & Bremner Blvd.
Building Amenities
Gym
Indoor Pool
Party Room/Meeting Room
Squash/Racquet Court
Community BBQ
Recreation Room
Rooms
Living Room: 3.67 x 3.6 ft
Hardwood Floor, Combined w/Dining
Hardwood Floor, Combined w/Dining
Kitchen: 2 x 2.86 ft
Ceramic Floor
Ceramic Floor
Primary Bedroom: 3.04 x 3.04 ft
Broadloom, Closet
Broadloom, Closet
Dining Room: 3.67 x 3.6 ft
Hardwood Floor, Combined w/Living
Hardwood Floor, Combined w/Living
Map
Listed by: TAZA REAL ESTATE
Similar Listings For Sale
*** This website may only be used by consumers that have a bona fide interest in the purchase, sale, or lease of real estate of the type being offered via the website.
**** The data is deemed reliable but is not guaranteed accurate by TRREB.



