
300 Front Street W #3507
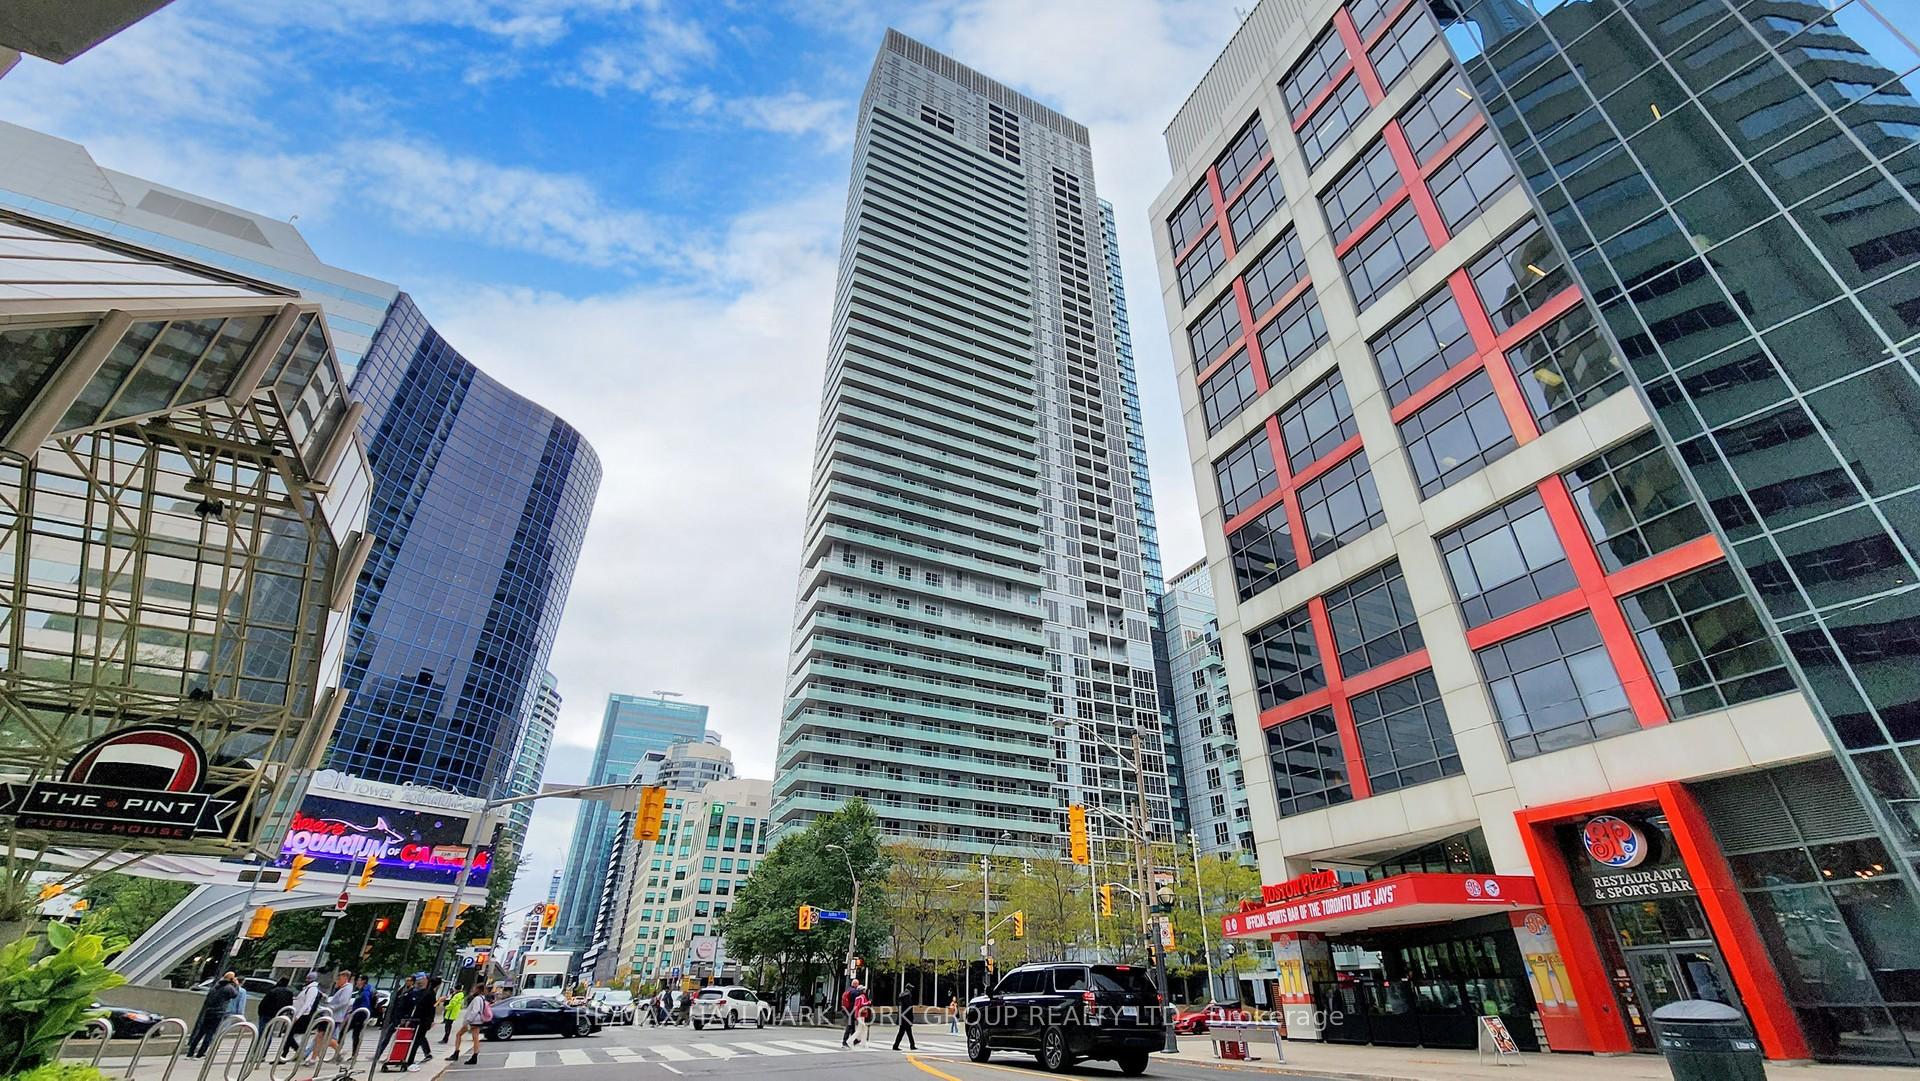
TORONTO CONDO APARTMENT
- Waterfront Communities
- 2 Bed
- 1 Bath
- MPAC SqFt
- 4 Days on Market
Exceptional Airbnb-friendly investment opportunity in the heart of downtown Toronto! This luxury 1+DenTridel condo offers breathtaking, unobstructed views of the city skyline and the iconic CN Tower, making it highly attractive to short-term rental guests and urban professionals alike. The bright and spacious suite features 9-ft ceilings, floor-to-ceiling windows, laminate flooring throughout, and a functional open-concept layout. The versatile den provides additional sleeping space, a home office, or a flexible area to maximize rental appeal.Residents and guests enjoy access to premium resort-style amenities, including a rooftop infinity pool, a state-of-the-art fitness centre, and 24-hour concierge service. Perfectly positioned with direct access to the PATH and within walking distance of Union Station, the Financial District, CN Tower, Rogers Centre, Scotiabank Arena, the waterfront, world-class dining, shopping, and Toronto's top entertainment destinations. Freshly painted and move-in ready, this suite also includes an oversized, conveniently located parking space-an added value rarely found in the downtown core. A turnkey investment offering outstanding income potential, exceptional location, and the quality of a Tridel-built residence.
FOR SALE: $788,000
MLS® ID C13647914
Interior Details
Cooling: Central Air
Total Rooms: 5
Kitchens: 1
Laundry: In-Suite L
Exposure: EAST
Patio Terrace: Open
Building Details
Year Built: 6-10
Basement Type: None
Fuel: Gas
Garage Type: Underground
Heating: Forced Air
Construction: Concrete
Pet Friendly: Yes-with Restrictions
Parking Details
Parking Spaces: 1
Parking Designation: Underground
Fee Details
Maintenance Fees: $571
Taxes: $3,432.62
Central Ac Included: 1
Common Element Included: n
Heat Included: 1
Land Details
Cross Streets: Front St W / John St
Building Amenities
Concierge
Exercise Room
Gym
Media Room
Outdoor Pool
Party Room/Meeting Room
Rooms
Kitchen:
Hardwood Floor, Combined w/Dining, Granite Counters
Hardwood Floor, Combined w/Dining, Granite Counters
Den: 2.24 x 2.03 ft
Hardwood Floor
Hardwood Floor
Primary Bedroom: 3.58 x 2.79 ft
Hardwood Floor, Closet
Hardwood Floor, Closet
Dining Room: 7.92 x 3.18 ft
Hardwood Floor, Combined w/Living
Hardwood Floor, Combined w/Living
Living Room: 7.92 x 3.18 ft
Hardwood Floor, Combined w/Dining, W/O To Balcony
Hardwood Floor, Combined w/Dining, W/O To Balcony
Map
Listed by: RE/MAX HALLMARK YORK GROUP REALTY LTD.
Similar Listings For Sale
*** This website may only be used by consumers that have a bona fide interest in the purchase, sale, or lease of real estate of the type being offered via the website.
**** The data is deemed reliable but is not guaranteed accurate by TRREB.



