
20 Blue Jays Way #2101
TORONTO CONDO APARTMENT
- Waterfront Communities
- 3 Bed
- 3 Bath
- Owner SqFt
- 4 Days on Market
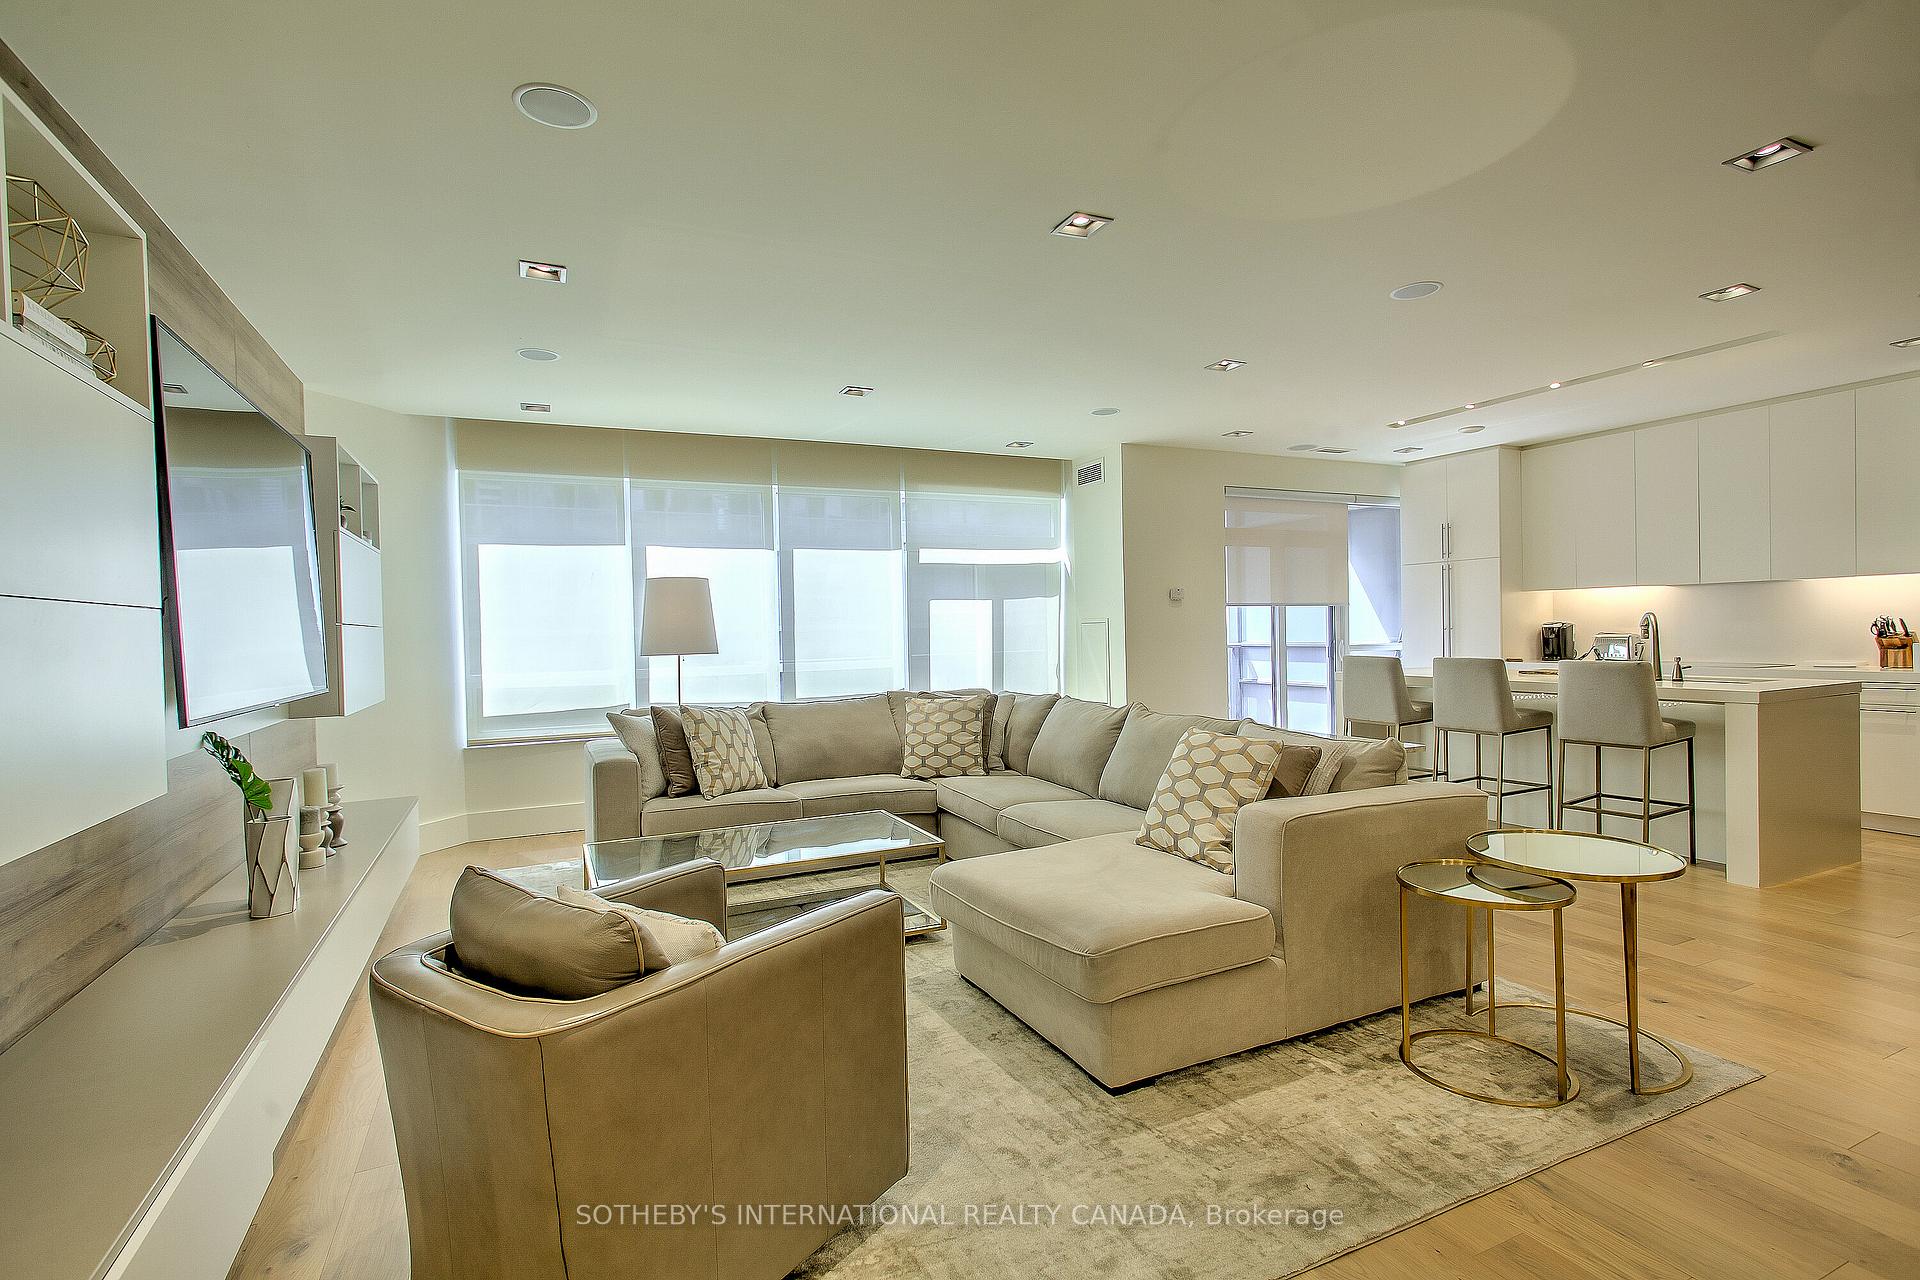
Welcome to The Element, where style, comfort, and convenience come together in the heart of downtown.This beautifully renovated, fully furnished 2-bedroom plus den executive suite offers a turnkey opportunity for homeowners and investors alike. Thoughtfully designed with premium finishes, a functional layout, and soaring 9-foot ceilings, the space feels both elegant and inviting. Ideally situated just steps from the Rogers Centre, Scotiabank Arena, the Financial District, top theatres, restaurants, shopping, and transit, you'll enjoy the very best of city living. Complete with one secure parking space and a storage locker, this move-in-ready residence offers exceptional value in one of the city's most desirable neighbourhoods. An outstanding investment opportunity or the perfect place to call home.
FOR SALE: $1,880,000
MLS® ID C13675114
Interior Details
Cooling: Central Air
Total Rooms: 8
Kitchens: 1
Laundry: Ensuite
Exposure: WEST
Patio Terrace: Open
Building Details
Basement Type: None
Fuel: Gas
Garage Type: Underground
Heating: Forced Air
Construction: Concrete
Pet Friendly: Yes-with Restrictions
Parking Details
Parking Spaces: 1
Parking Designation: Underground
Fee Details
Maintenance Fees: $1,723.75
Taxes: $7,533.34
Central Ac Included: 1
Common Element Included: n
Heat Included: 1
Land Details
Cross Streets: Front St & Blue Jays Way
Property Features
Hospital
Park
Public Transit
School
Building Amenities
Concierge
Guest Suites
Gym
Lap Pool
Party Room/Meeting Room
Visitor Parking
Rooms
Bedroom 2: 2.76 x 4.25 ft
Hardwood Floor, Separate Room, Window
Hardwood Floor, Separate Room, Window
Den: 2.79 x 2.73 ft
Hardwood Floor, Separate Room, Window
Hardwood Floor, Separate Room, Window
Dining Room: 4.49 x 5.28 ft
Hardwood Floor, West View, Combined w/Living
Hardwood Floor, West View, Combined w/Living
Living Room: 8.79 x 5.28 ft
Hardwood Floor, W/O To Patio, Fireplace
Hardwood Floor, W/O To Patio, Fireplace
Breakfast: 2.73 x 0.7 ft
Hardwood Floor, W/O To Balcony, Combined w/Kitchen
Hardwood Floor, W/O To Balcony, Combined w/Kitchen
Other:
Wood, West View, Balcony
Wood, West View, Balcony
Primary Bedroom: 3.58 x 6.35 ft
Hardwood Floor, Walk-In Closet(s), 4 Pc Ensuite
Hardwood Floor, Walk-In Closet(s), 4 Pc Ensuite
Kitchen: 2.73 x 2.97 ft
Hardwood Floor, Modern Kitchen, B/I Appliances
Hardwood Floor, Modern Kitchen, B/I Appliances
Map
Listed by: SOTHEBY'S INTERNATIONAL REALTY CANADA
Similar Listings For Sale
*** This website may only be used by consumers that have a bona fide interest in the purchase, sale, or lease of real estate of the type being offered via the website.
**** The data is deemed reliable but is not guaranteed accurate by TRREB.



