
393 King St. W N/A #1107
TORONTO CONDO APARTMENT
- Waterfront Communities
- 1 Bed
- 1 Bath
- As per own SqFt
- 4 Days on Market
- Virtual Tour
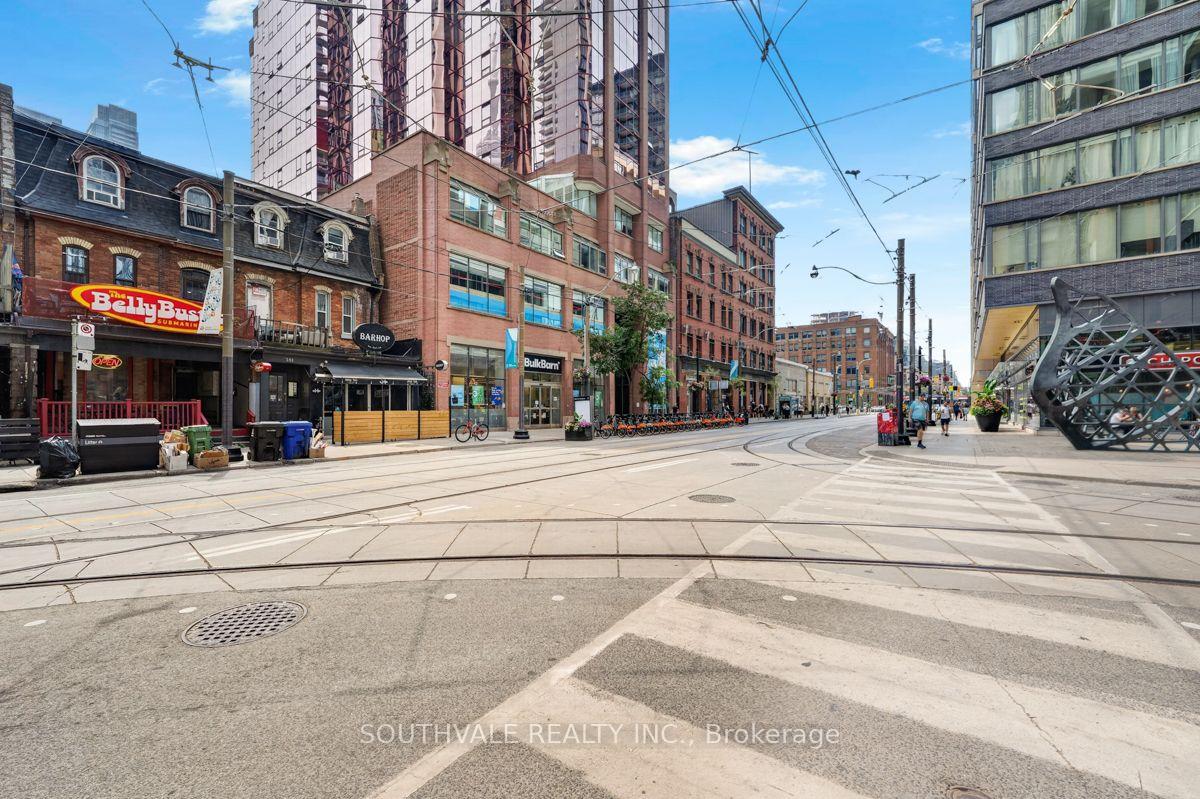
Prime Location! Welcome to 393 King St. W.!Live in the heart of Toronto's vibrant Entertainment District in this beautifully appointed and spacious 1-bedroom suite. Featuring 9-foot ceilings, floor-to-ceiling windows, and an oversized primary bedroom, this bright and airy home offers a wonderful open-concept living space in a mature, well-managed boutique building with just 12 floors.Enjoy an unbeatable location just steps from the Financial District, PATH network, TTC, world-class restaurants, theatres, shops, cafés, lounges, and everything downtown Toronto has to offer. With a Walk Score of 100 and Transit Score of 100, convenience is truly at your doorstep.Not heading out? Enjoy your own rooftop patio, perfect for entertaining, relaxing with a beverage, or firing up the BBQ while taking in the city atmosphere. Additional features include a generously sized locker conveniently located on the same level as the suite. This highly sought-after building has minimal turnover and offers an excellent opportunity for both end users and investors. At this price point, the combination of space, amenities, and location is hard to beat. Everything you need is right outside your door!
FOR SALE: $399,000
MLS® ID C13700480
Interior Details
Cooling: Central Air
Total Rooms: 4
Kitchens: 1
Laundry: In-Suite L
Exposure: SOUTH EAST
Patio Terrace: None
Building Details
Basement Type: None
Fuel: Gas
Garage Type: Underground
Heating: Forced Air
Construction: Brick
Pet Friendly: Yes-with Restrictions
Parking Details
Parking Spaces: 0
Fee Details
Maintenance Fees: $799.45
Taxes: $2,330.13
Common Element Included: n
Land Details
Cross Streets: King St. West of Spadina Ave.
Property Features
Park
Public Transit
Building Amenities
Concierge
Elevator
Gym
Rooftop Deck/Garden
Visitor Parking
Community BBQ
Rooms
Kitchen: 2.75 x 2.56 ft
Modern Kitchen, Ceramic Backsplash, Track Lighting
Modern Kitchen, Ceramic Backsplash, Track Lighting
Primary Bedroom: 4.64 x 2.75 ft
Double Closet, Large Window, SE View
Double Closet, Large Window, SE View
Living Room: 8.54 x 2.75 ft
Open Concept, Laminate, SE View
Open Concept, Laminate, SE View
Dining Room: 8.54 x 2.75 ft
Combined w/Living, Laminate, Breakfast Area
Combined w/Living, Laminate, Breakfast Area
Map
Listed by: SOUTHVALE REALTY INC.
Similar Listings For Sale
*** This website may only be used by consumers that have a bona fide interest in the purchase, sale, or lease of real estate of the type being offered via the website.
**** The data is deemed reliable but is not guaranteed accurate by TRREB.



