
311 Bay Street #3901
TORONTO CONDO APARTMENT
- Waterfront Communities
- 2 Bed
- 3 Bath
- Builder SqFt
- 4 Days on Market
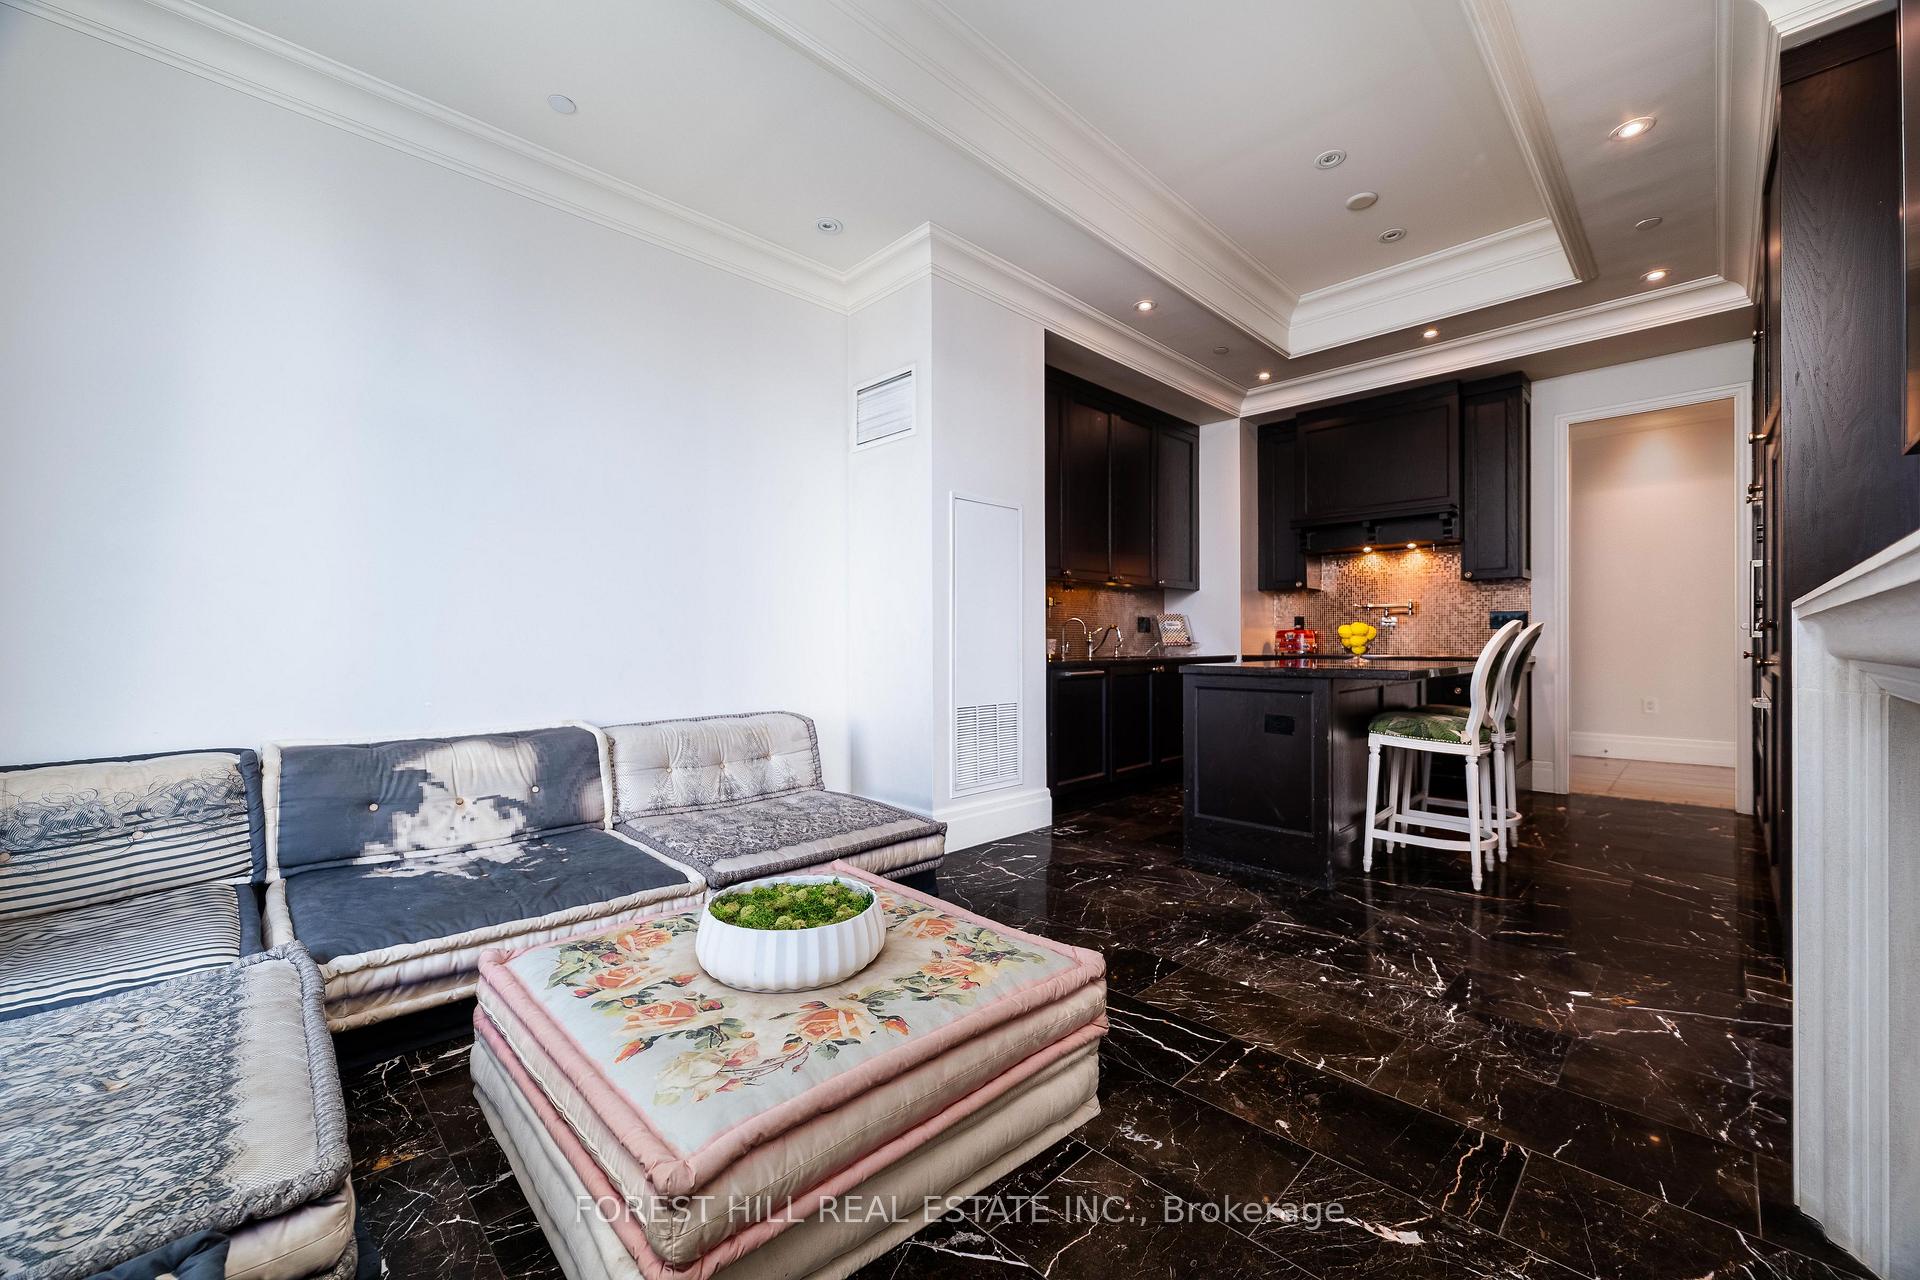
Luxurious Executive Corner Unit at The St Regis Residences! Boasting 2068 Sq.Ft with Wainscotting, Hardwood & Marble Flooring. The Functional Layout Features 2 Spacious Bedrms, Open Concept Den, & 3 Bathrooms. The Primary Bedroom Retreat Offers Generously Sized Double Closets & SpaLike 6pc. Ensuite W/ Large Free Standing Tub & Heated Floors. Reside In The Heart Of Toronto's FinancialDistrict. Superior In Quality & Finishes Boasting Stunning Skyline-Views. Great Selection of 5 StarRestaurants Both In The Hotel And Steps Away. Valet And Concierge, Fabulous Pool, Spa And Sky Lobby.Must see!!
FOR SALE: $1,950,000
MLS® ID C13709028
Interior Details
Cooling: Central Air
Total Rooms: 6
Kitchens: 1
Laundry: Ensuite
Exposure: NORTH WEST
Patio Terrace: None
Building Details
Basement Type: None
Fuel: Other
Garage Type: Other
Heating: Other
Construction: Concrete
Pet Friendly: Yes-with Restrictions
Parking Details
Parking Spaces: 0
Parking Designation: Other
Fee Details
Maintenance Fees: $3,900
Taxes: $13,845
Central Ac Included: 1
Common Element Included: n
Heat Included: 1
Land Details
Cross Streets: Bay St / Adelaide
Building Amenities
Indoor Pool
Party Room/Meeting Room
Visitor Parking
Rooms
Laundry: 2 x 1.3 ft
Primary Bedroom: 4.7 x 4.15 ft
Hardwood Floor, 6 Pc Ensuite, His and Hers Closets
Hardwood Floor, 6 Pc Ensuite, His and Hers Closets
Kitchen: 7.5 x 4 ft
Hardwood Floor, Granite Counters, Eat-in Kitchen
Hardwood Floor, Granite Counters, Eat-in Kitchen
Dining Room: 5.3 x 9.65 ft
Hardwood Floor, Coffered Ceiling(s), Combined w/Living
Hardwood Floor, Coffered Ceiling(s), Combined w/Living
Living Room: 5.3 x 9.65 ft
Hardwood Floor, Fireplace, Combined w/Dining
Hardwood Floor, Fireplace, Combined w/Dining
Bedroom 2: 4.5 x 3.8 ft
Hardwood Floor, 3 Pc Ensuite
Hardwood Floor, 3 Pc Ensuite
Map
Listed by: FOREST HILL REAL ESTATE INC.
Similar Listings For Sale
*** This website may only be used by consumers that have a bona fide interest in the purchase, sale, or lease of real estate of the type being offered via the website.
**** The data is deemed reliable but is not guaranteed accurate by TRREB.



