
100 Western Battery Road #1610
TORONTO CONDO APARTMENT
- Waterfront Communities
- 2 Bed
- 1 Bath
- MPAC SqFt
- 4 Days on Market
- Virtual Tour
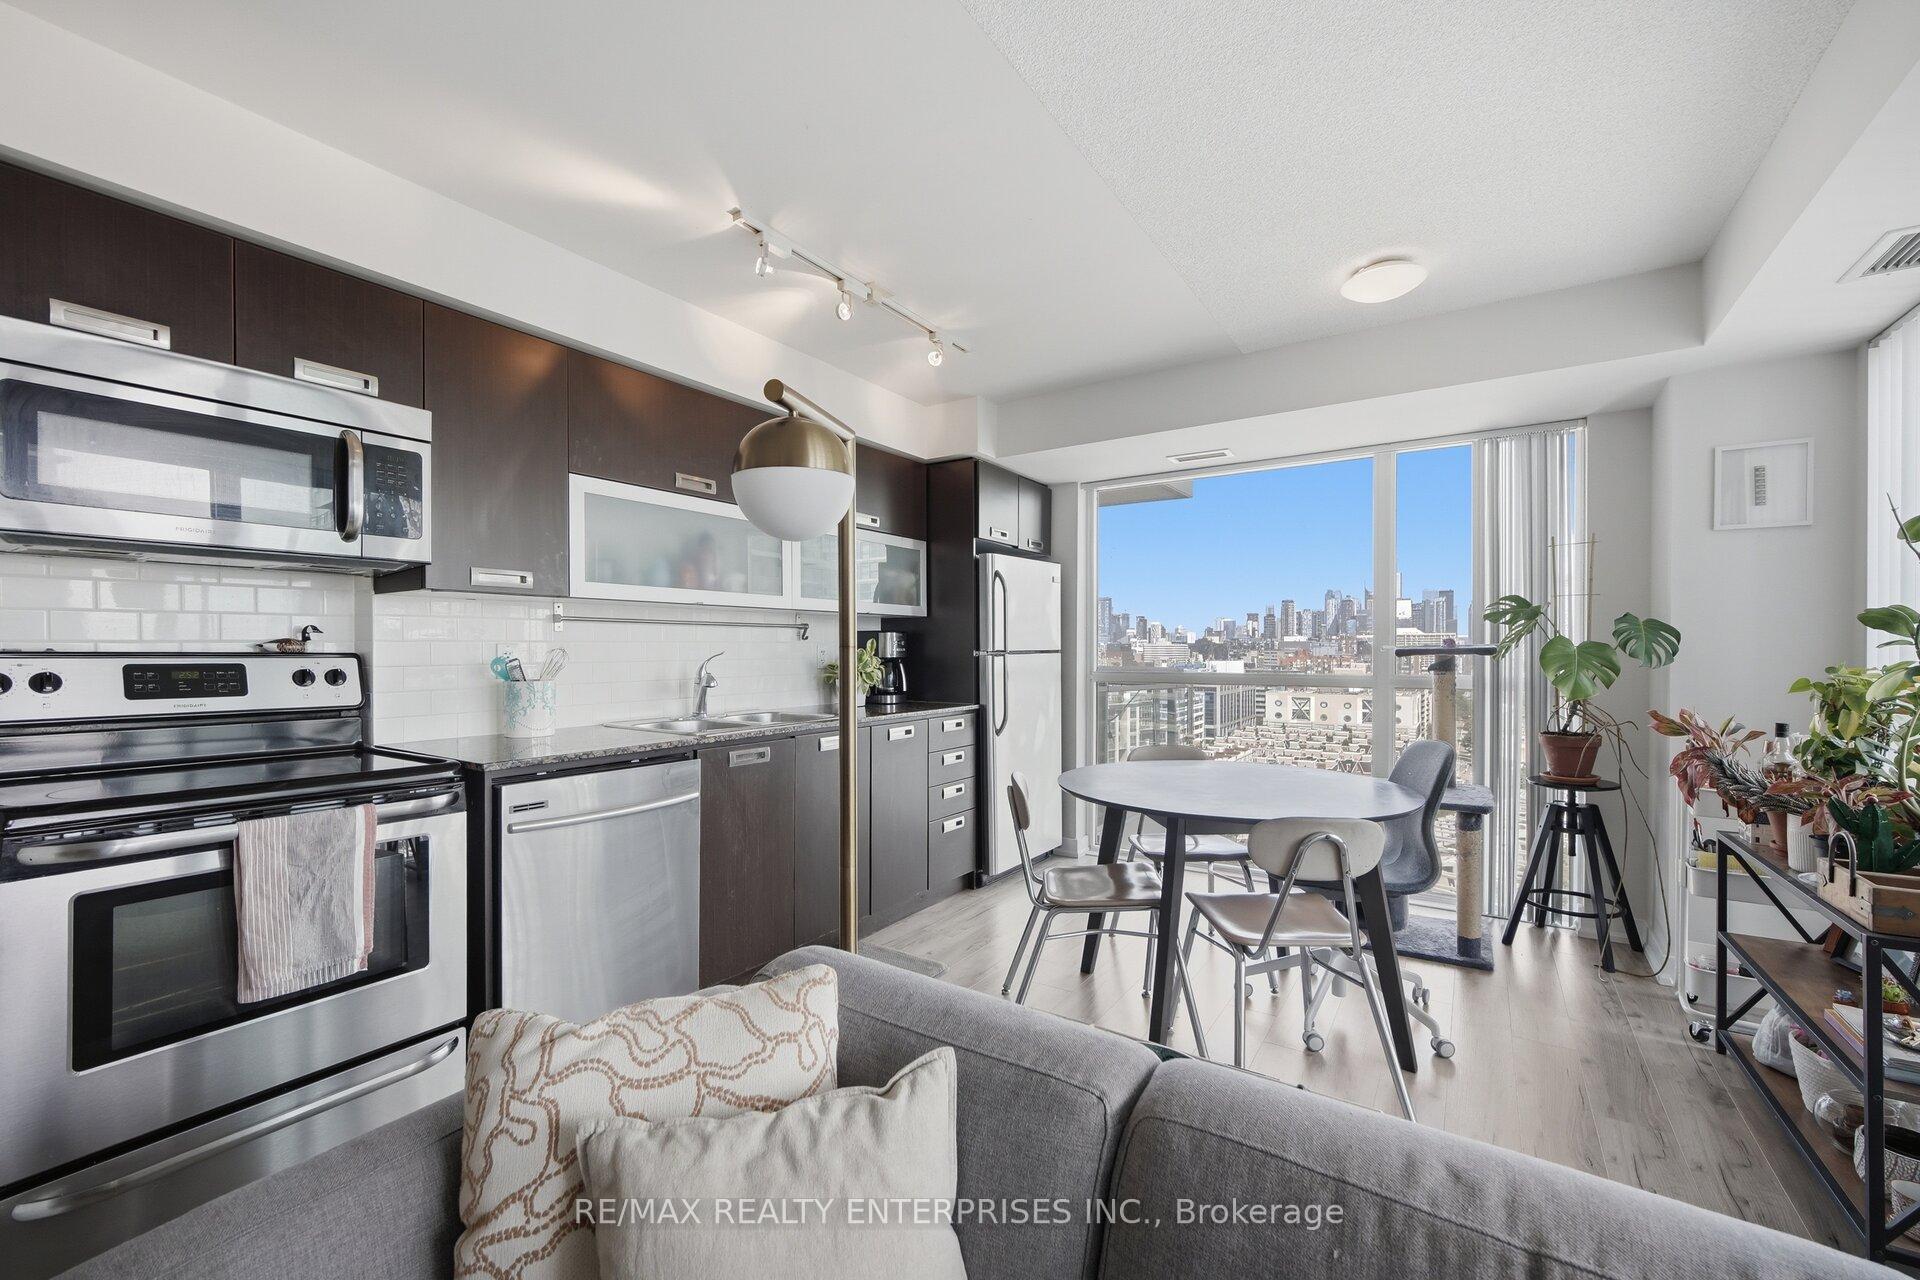
Welcome to The VIBE in the heart of Liberty Village! This bright and spacious 2-bedroom corner suite offers approximately 744sq. ft. of thoughtfully designed, open-concept living space, along with TWO private balconies showcasing beautiful lake and neighbourhood views. Enjoy an abundance of natural light throughout and a functional layout ideal for both everyday living and entertaining. The contemporary kitchen features stainless steel appliances and granite countertops. The primary bedroom is a comfortable retreat complete with a walk-in closet and direct access to its own private balcony. With two outdoor spaces, generous windows and impressive views, this suite offers the perfect blend of indoor comfort and outdoor living. Located in one of Toronto's most dynamic neighbourhoods, you're just steps from Liberty Village's restaurants, cafes, shops, groceries, fitness studios and everyday conveniences. The nearby pedestrian bridge provides an easy connection to King St. West, while convenient transit options make getting around the city a breeze. Residents of The VIBE enjoy an outstanding selection of building amenities including an indoor pool, fully equipped fitness centre, outdoor BBQ area, party room, theatre room, billiards room, guest suites, visitor parking and 24-hour concierge. An incredible opportunity to enjoy space, views and convenience from a desirable corner suite in the heart of Liberty Village
FOR SALE: $629,000
MLS® ID C13734516
Interior Details
Cooling: Central Air
Total Rooms: 6
Kitchens: 1
Laundry: Ensuite
Exposure: SOUTH EAST
Patio Terrace: Open
Building Details
Year Built: New
Basement Type: None
Fuel: Gas
Garage Type: Underground
Heating: Forced Air
Construction: Brick, Concrete
Pet Friendly: Yes-with Restrictions
Parking Details
Parking Spaces: 0
Parking Designation: Underground
Fee Details
Maintenance Fees: $824.02
Taxes: $3,291.77
Central Ac Included: 1
Common Element Included: n
Heat Included: 1
Land Details
Cross Streets: King St W / Strachan Ave
Building Amenities
BBQs Allowed
Exercise Room
Indoor Pool
Media Room
Party Room/Meeting Room
Game Room
Rooms
Laundry:
Ceramic Floor
Ceramic Floor
Dining Room: 3.87 x 4.27 ft
Laminate, Combined w/Living, W/O To Balcony
Laminate, Combined w/Living, W/O To Balcony
Primary Bedroom: 3.3 x 3.57 ft
Broadloom, Walk-In Closet(s), Window Floor to Ceiling
Broadloom, Walk-In Closet(s), Window Floor to Ceiling
Living Room: 3 x 2.69 ft
Laminate, Combined w/Dining, Window Floor to Ceiling
Laminate, Combined w/Dining, Window Floor to Ceiling
Kitchen: 3.87 x 4.27 ft
Laminate, Granite Counters, Window Floor to Ceiling
Laminate, Granite Counters, Window Floor to Ceiling
Bedroom 2: 2.65 x 3.29 ft
Laminate, W/O To Balcony, Window Floor to Ceiling
Laminate, W/O To Balcony, Window Floor to Ceiling
Map
Listed by: RE/MAX REALTY ENTERPRISES INC.
Similar Listings For Sale
*** This website may only be used by consumers that have a bona fide interest in the purchase, sale, or lease of real estate of the type being offered via the website.
**** The data is deemed reliable but is not guaranteed accurate by TRREB.



