
21 Balmuto Street #803
TORONTO CONDO APARTMENT
- Waterfront Communities
- 1 Bed
- 1 Bath
- MPAC SqFt
- 4 Days on Market
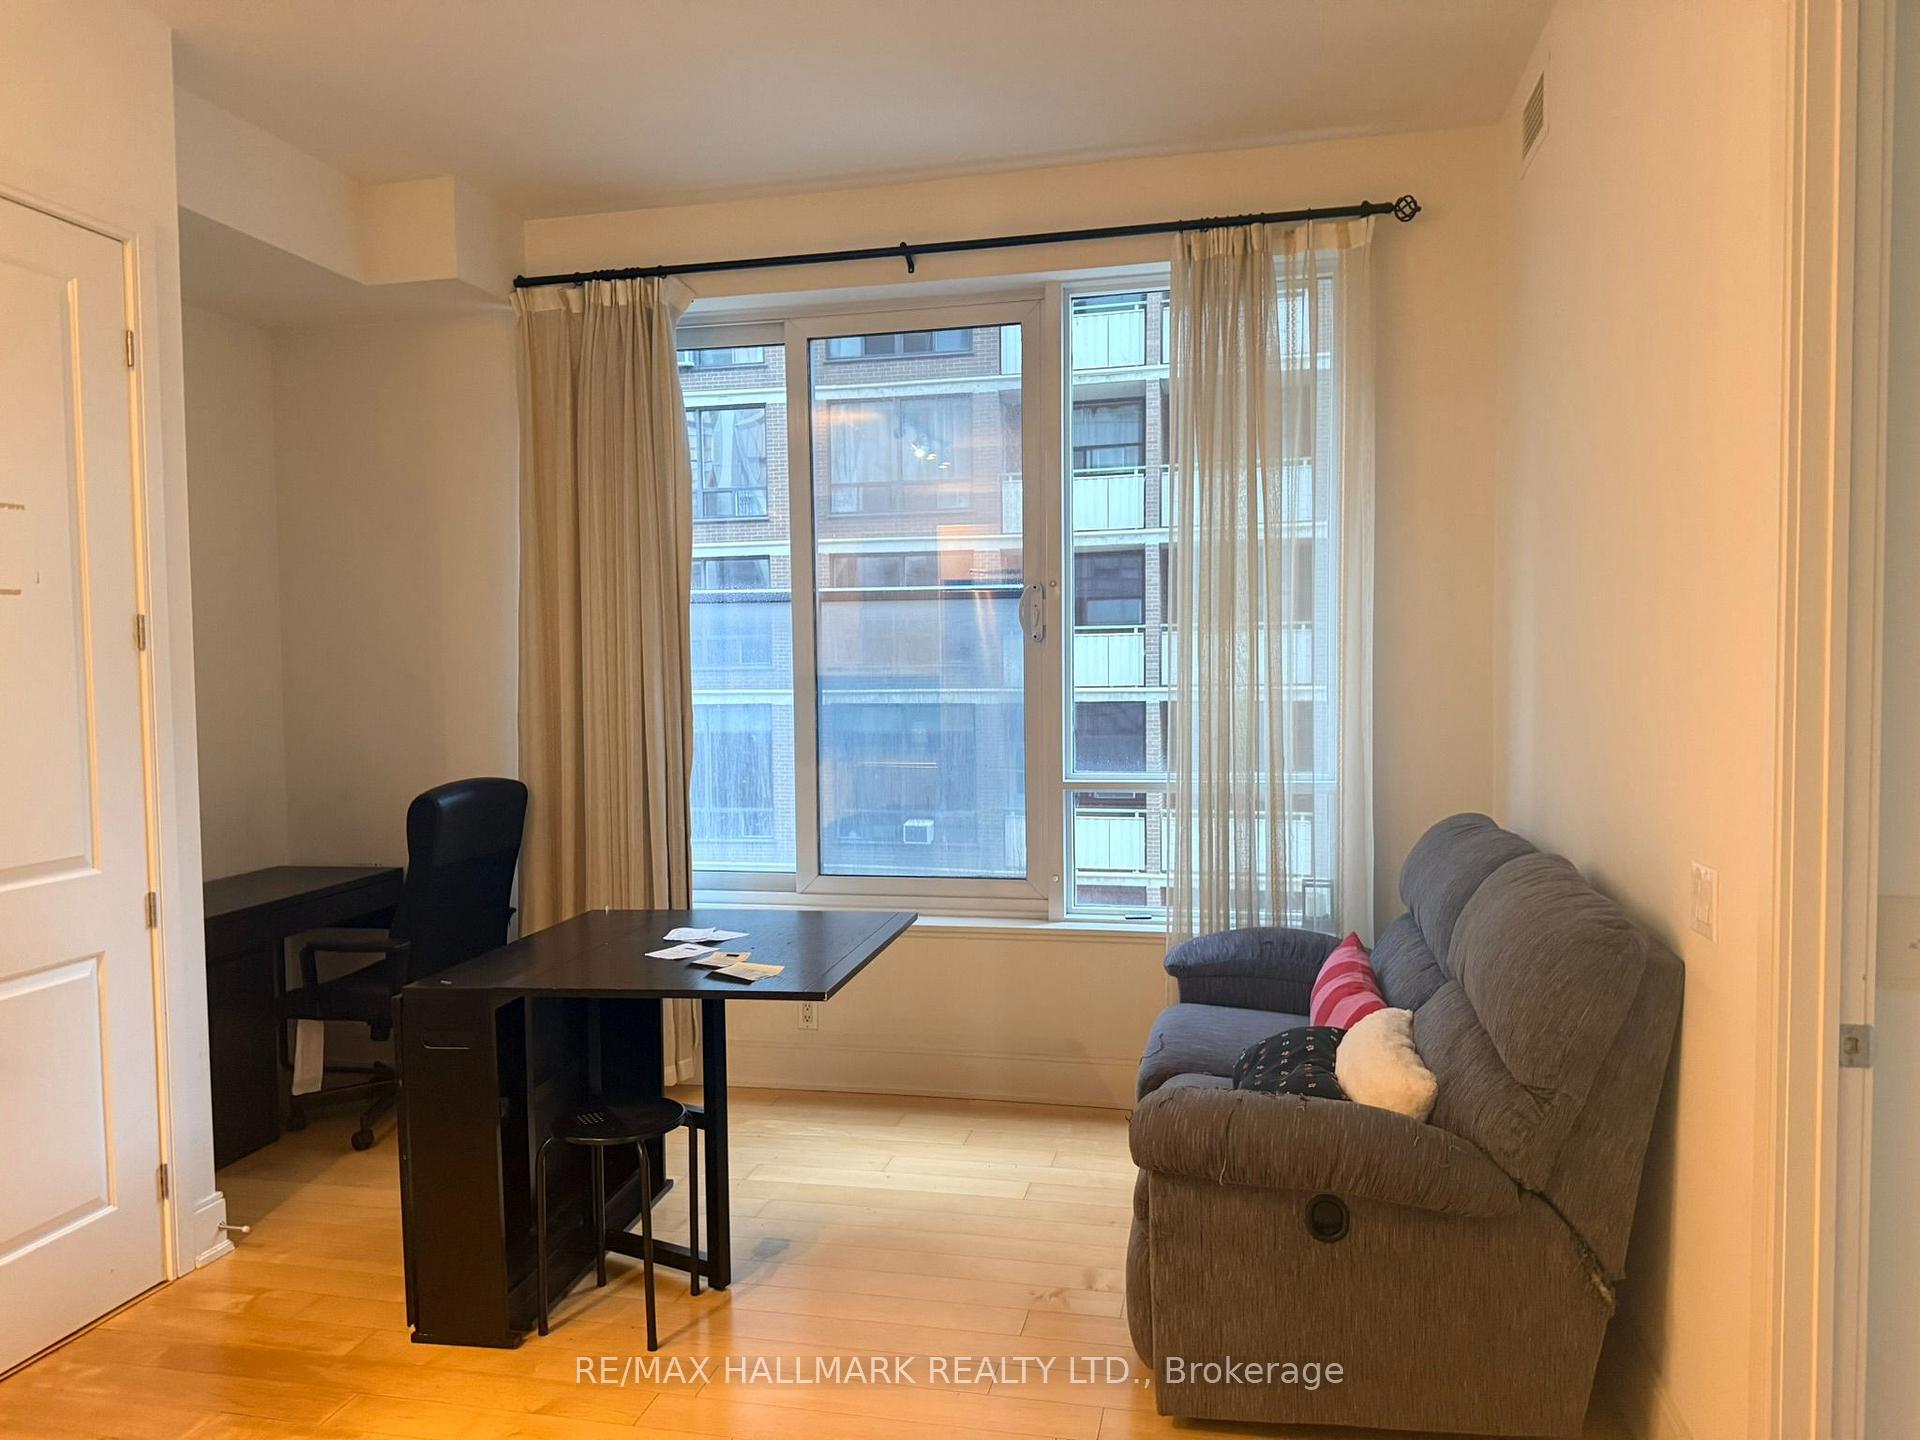
Bright, open-concept living/dining/kitchen space with a versatile den nook. South exposure with a large window in the main living space. Primary Bedroom with double closet and large sliding mirror doors. Great Amenities in building. Located in the Bay Street Corridor / Yorkville neighbourhood - walkable to Bay/Bloor, Yorkville, subway, UofT, hospitals and reference library.
FOR SALE: $449,000
MLS® ID C13748964
Interior Details
Cooling: Central Air
Total Rooms: 4
Kitchens: 1
Laundry: In-Suite L
Exposure: SOUTH
Patio Terrace: None
Building Details
Basement Type: None
Fuel: Gas
Garage Type: Underground
Heating: Forced Air
Construction: Concrete
Pet Friendly: Yes-with Restrictions
Parking Details
Parking Spaces: 0
Parking Designation: Underground
Fee Details
Maintenance Fees: $518.38
Taxes: $2,737
Common Element Included: n
Land Details
Cross Streets: Bay/Bloor
Building Amenities
Concierge
Gym
Outdoor Pool
Party Room/Meeting Room
Visitor Parking
Rooms
Kitchen: 2.29 x 2.21 ft
Open Concept
Open Concept
Dining Room: 4.2 x 3.23 ft
Open Concept, Combined w/Living, South View
Open Concept, Combined w/Living, South View
Living Room: 4.2 x 3.23 ft
Open Concept, Combined w/Dining, South View
Open Concept, Combined w/Dining, South View
Primary Bedroom: 3.48 x 3.48 ft
Large Window, Double Closet, South View
Large Window, Double Closet, South View
Map
Listed by: RE/MAX HALLMARK REALTY LTD.
Similar Listings For Sale
*** This website may only be used by consumers that have a bona fide interest in the purchase, sale, or lease of real estate of the type being offered via the website.
**** The data is deemed reliable but is not guaranteed accurate by TRREB.



