
75 East Liberty Street #2401
TORONTO CONDO APARTMENT
- Waterfront Communities
- 3 Bed
- 2 Bath
- 916 sqft SqFt
- 4 Days on Market
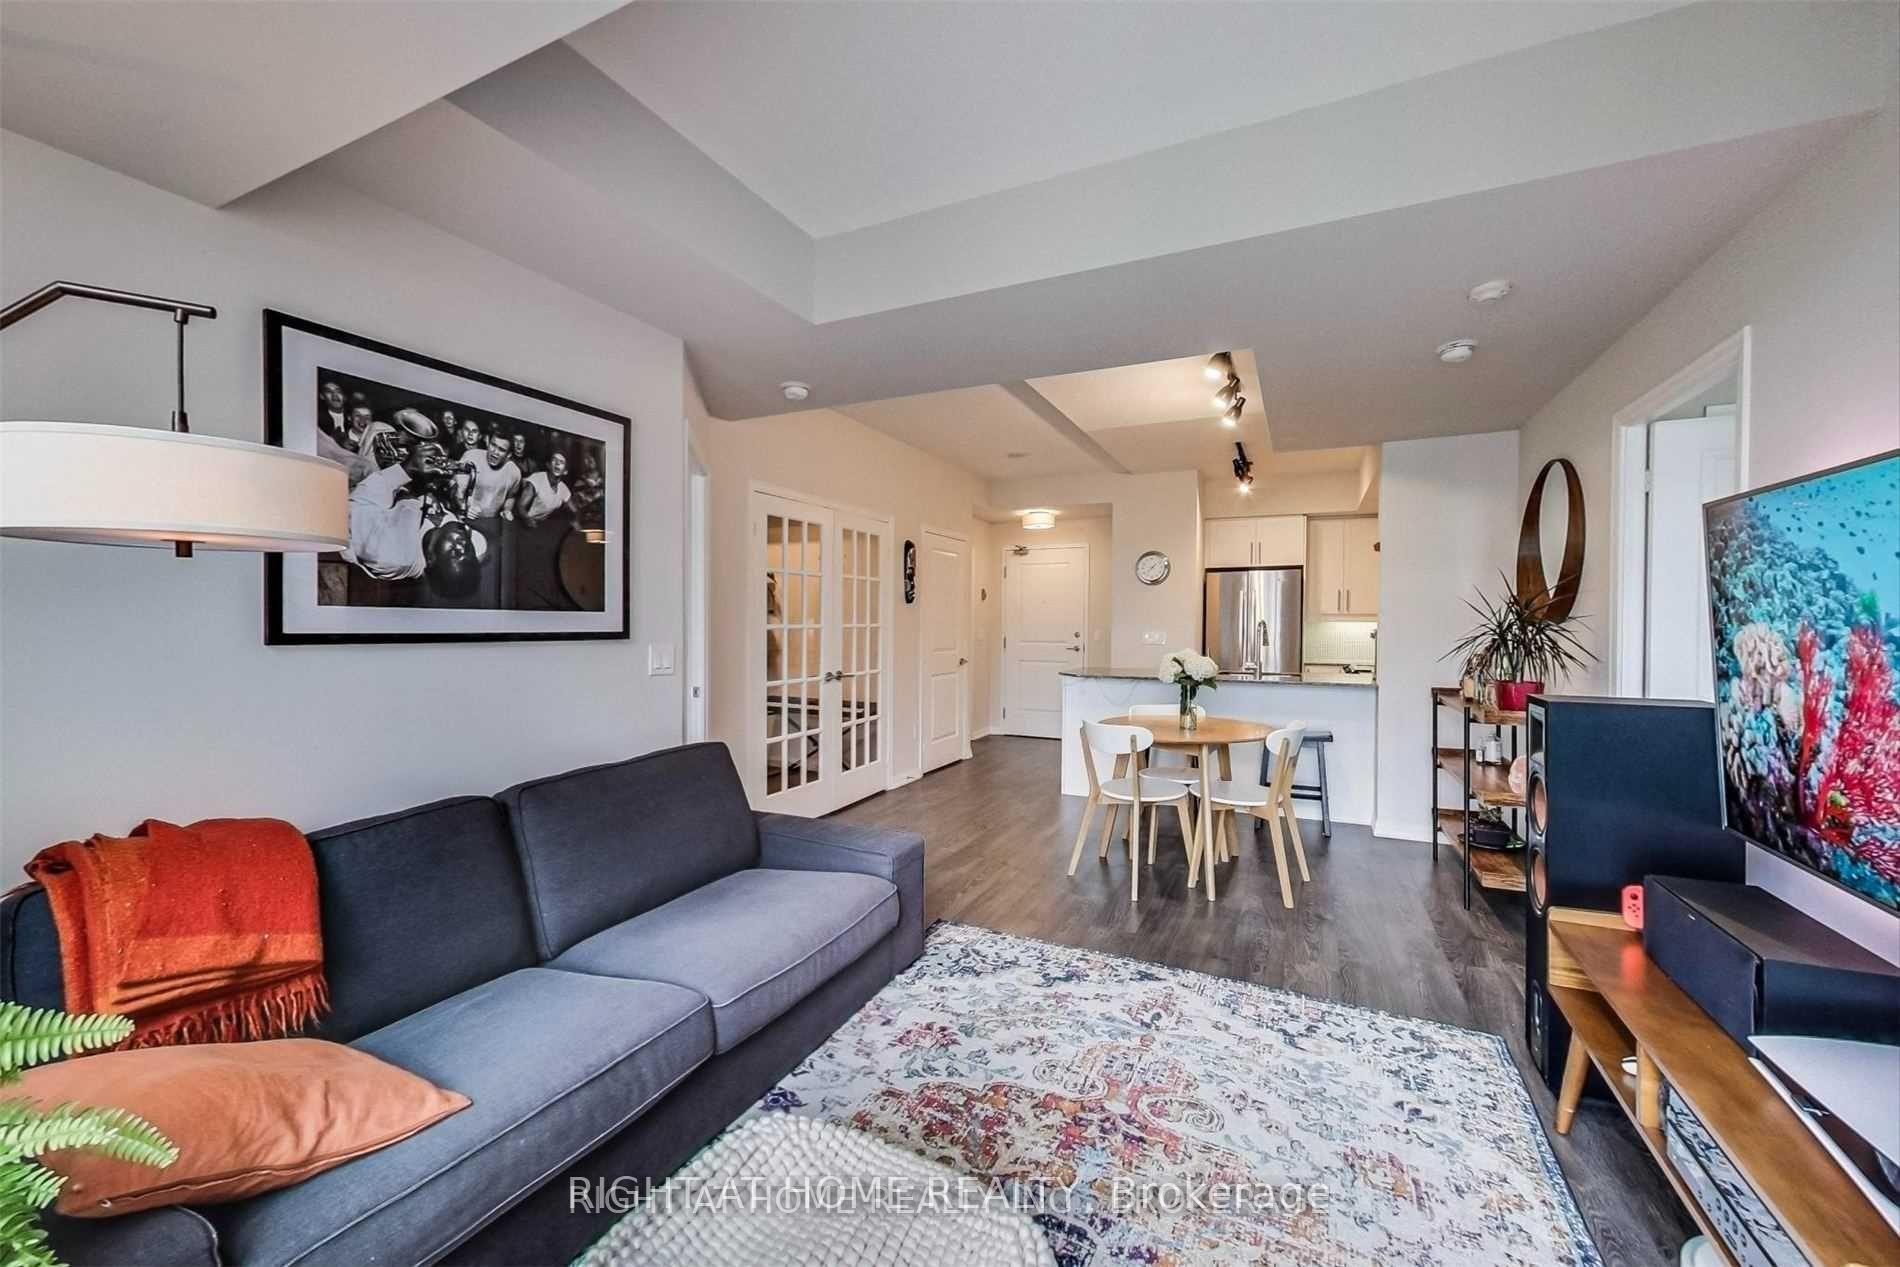
Welcome home to your lower PH suite in the heart of Liberty Village! This spacious and functional 2-bedroom + den suite features two full bathrooms, an open-concept living and dining area, and impressive 9-foot ceilings. The large den, complete with French doors, is perfect for working from home or can easily be used as a third bedroom. Enjoy beautiful lake and city views from your private balcony, complete with grass turf and BBQs permitted. The spacious kitchen features granite countertops and stainless steel appliances, including rare full-size appliances. The gorgeous primary ensuite offers a relaxing soaker tub, separate shower, and elegant marble accents. This suite offers incredible value with one parking space and a locker included. Residents also enjoy an exceptional range of amenities, including 24-hour concierge service, an indoor pool, steam room, yoga studio, bowling alley, golf facilities, and a theatre. An outstanding opportunity to own one of the most desirable layouts in the building while enjoying all that Liberty Village has to offer. One parking space and locker included.
FOR SALE: $799,000
MLS® ID C13760162
Interior Details
Cooling: Central Air
Total Rooms: 6
Kitchens: 1
Laundry: Ensuite
Exposure: SOUTH EAST
Patio Terrace: Open
Building Details
Basement Type: None
Fuel: Gas
Garage Type: Underground
Heating: Forced Air
Construction: Concrete
Pet Friendly: Yes-with Restrictions
Parking Details
Parking Spaces: 1
Parking Designation: Underground
Fee Details
Maintenance Fees: $788.2
Taxes: $3,634.7
Central Ac Included: 1
Common Element Included: n
Heat Included: 1
Land Details
Cross Streets: King / Strachan
Property Features
Library
Place Of Worship
Public Transit
Building Amenities
BBQs Allowed
Exercise Room
Game Room
Guest Suites
Gym
Indoor Pool
Rooms
Bedroom 2: 4.47 x 2.73 ft
Laminate, East View, Closet
Laminate, East View, Closet
Kitchen: 2.98 x 2.68 ft
Stainless Steel Appl, Breakfast Bar, Granite Counters
Stainless Steel Appl, Breakfast Bar, Granite Counters
Den: 2.18 x 1.88 ft
Laminate, Double Doors, Separate Room
Laminate, Double Doors, Separate Room
Primary Bedroom: 5.46 x 2.78 ft
Laminate, 4 Pc Ensuite, Closet
Laminate, 4 Pc Ensuite, Closet
Living Room: 5.46 x 3.97 ft
Laminate, Walk-In Closet(s), Open Concept
Laminate, Walk-In Closet(s), Open Concept
Dining Room: 5.46 x 3.97 ft
Laminate, Open Concept, Combined w/Living
Laminate, Open Concept, Combined w/Living
Map
Listed by: RIGHT AT HOME REALTY
Similar Listings For Sale
*** This website may only be used by consumers that have a bona fide interest in the purchase, sale, or lease of real estate of the type being offered via the website.
**** The data is deemed reliable but is not guaranteed accurate by TRREB.



