
183 Wellington Street W 4602/03
TORONTO CONDO APARTMENT
- Waterfront Communities
- 3 Bed
- 5 Bath
- Plans SqFt
- 4 Days on Market
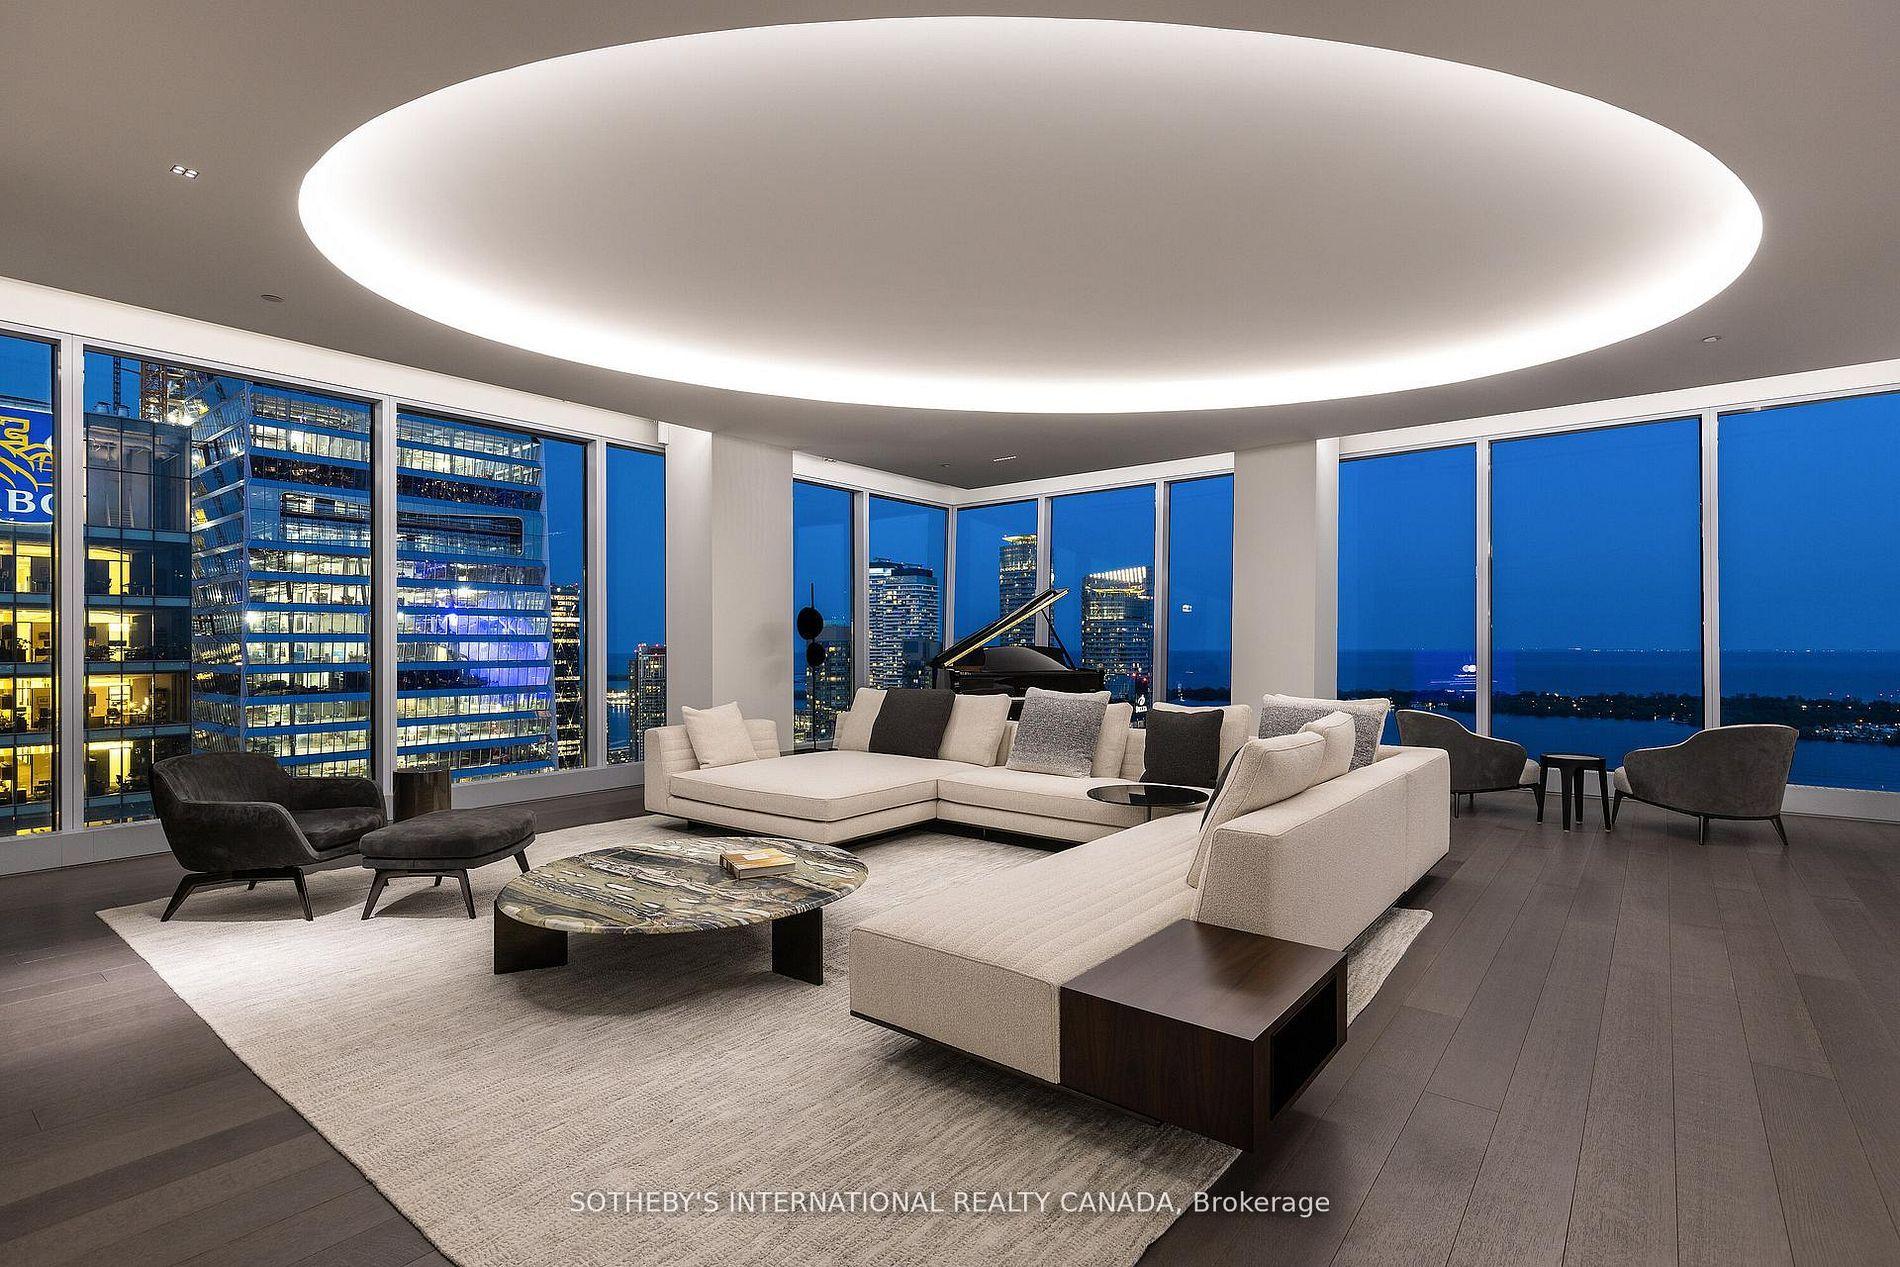
Welcome to Cielo Alba, Residences of The Ritz Carlton, the epitome of luxury condominium living in Toronto. This extraordinary Aprox 6,000 sq.ft. unit offers the trifecta of a perfect location, a world-class building, and a one-of-a-kind residence for your unparalleled urban lifestyle. 180 panoramic views, 10 & 11 foot ceilings, Poliform Millwork, 10 Foot Frameless Doors, 1000 bottle Wine Cellar, this is an ultra rare option for those seeking the upmost in elegance and condo living in Toronto. If you're seeking an elevated level of pampering and personalized attention, there's no other destination that quite compares.
FOR SALE: $22,500,000
MLS® ID C13780934
Interior Details
Cooling: Central Air
Total Rooms: 12
Kitchens: 1
Laundry: Ensuite
Exposure: NORTH SOUTH
Patio Terrace: None
Building Details
Year Built: 11-15
Basement Type: None
Fuel: Gas
Garage Type: Underground
Heating: Forced Air
Construction: Concrete
Pet Friendly: Yes-with Restrictions
Parking Details
Parking Spaces: 3
Parking Designation: Underground
Fee Details
Maintenance Fees: $9,100
Taxes: $41,000
Common Element Included: y
Land Details
Cross Streets: Wellington St & University
Property Features
Arts Centre
Clear View
Hospital
Lake Access
Park
Public Transit
Building Amenities
Concierge
Exercise Room
Guest Suites
Indoor Pool
Party Room/Meeting Room
Rooftop Deck/Garden
Rooms
Foyer:
Elevator, Marble Floor
Elevator, Marble Floor
Living Room: 7.95 x 5.31 ft
NE View, Fireplace, Hardwood Floor
NE View, Fireplace, Hardwood Floor
Powder Room:
Bedroom 2: 5.66 x 4.29 ft
3 Pc Ensuite, South View, Hardwood Floor
3 Pc Ensuite, South View, Hardwood Floor
Primary Bedroom: 8.36 x 6.07 ft
5 Pc Ensuite, Fireplace, North View
5 Pc Ensuite, Fireplace, North View
Bedroom: 8.84 x 4.52 ft
Combined w/Great Rm, Eat-in Kitchen, Overlook Water
Combined w/Great Rm, Eat-in Kitchen, Overlook Water
Dining Room: 5.26 x 5.05 ft
East View, Floor/Ceil Fireplace, Hardwood Floor
East View, Floor/Ceil Fireplace, Hardwood Floor
Bedroom 3: 4.14 x 4.06 ft
5 Pc Ensuite, Walk-In Closet(s), South View
5 Pc Ensuite, Walk-In Closet(s), South View
Laundry: 2.95 x 1.8 ft
Quartz Counter, Laundry Sink, B/I Shelves
Quartz Counter, Laundry Sink, B/I Shelves
Office: 5.99 x 5.21 ft
North View, Wet Bar, Hardwood Floor
North View, Wet Bar, Hardwood Floor
Great Room: 9.73 x 4.52 ft
Open Concept, SE View, Floor/Ceil Fireplace
Open Concept, SE View, Floor/Ceil Fireplace
Map
Listed by: SOTHEBY'S INTERNATIONAL REALTY CANADA
Similar Listings For Sale
*** This website may only be used by consumers that have a bona fide interest in the purchase, sale, or lease of real estate of the type being offered via the website.
**** The data is deemed reliable but is not guaranteed accurate by TRREB.



