
51 Paul Lane Gardens TH05
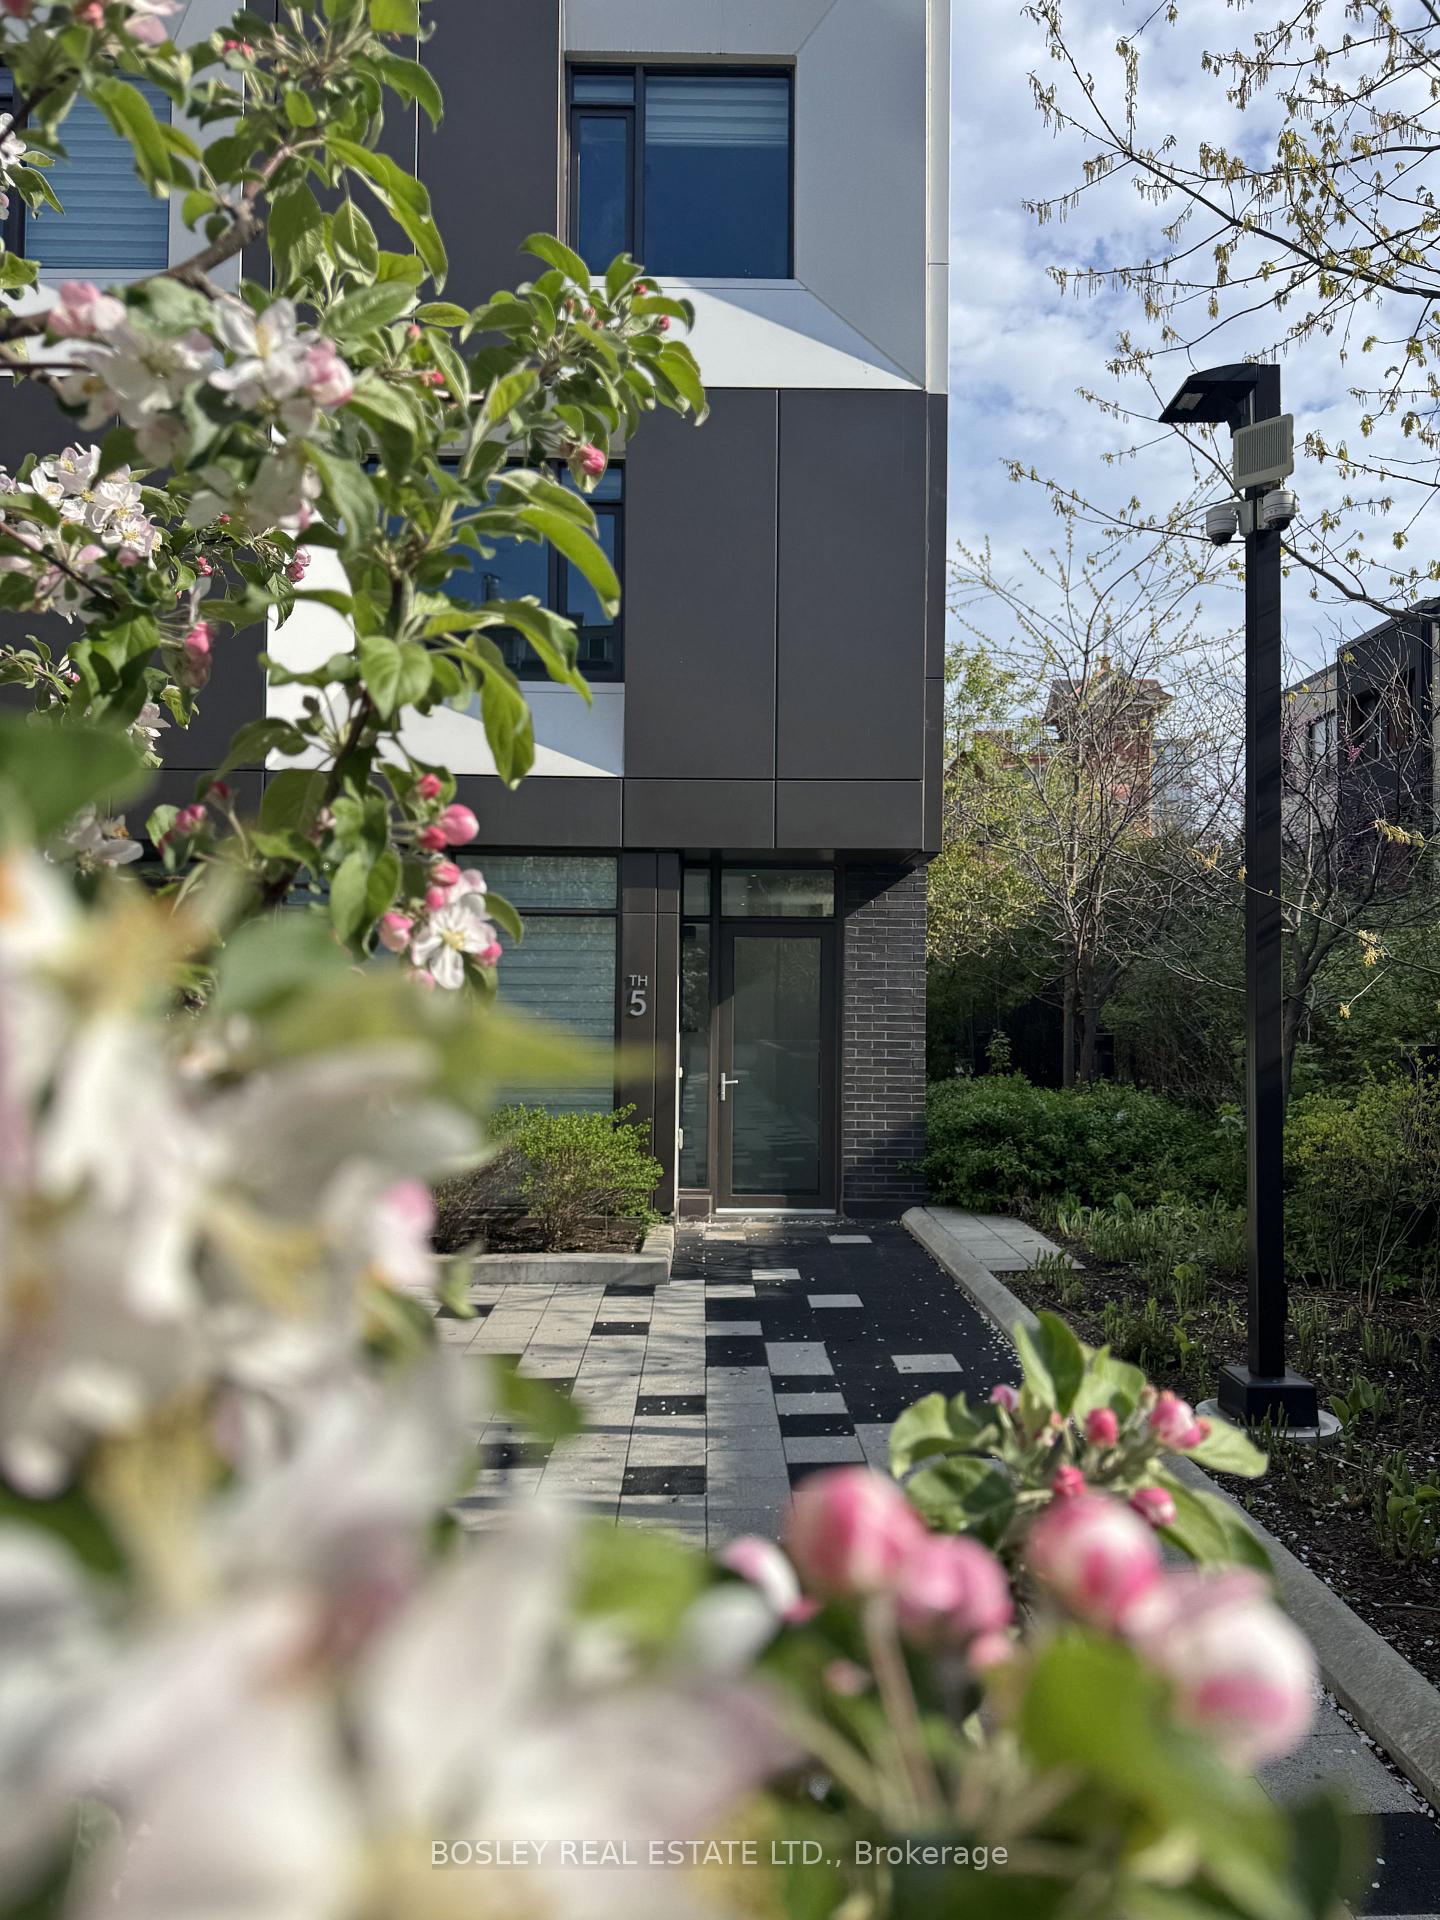
TORONTO CONDO TOWNHOUSE
- Waterfront Communities
- 3 Bed
- 3 Bath
- Builder SqFt
- 4 Days on Market
Discover & delight in all that this contemporary end-row downtown townhome-in-the-park has to offer! Nestled away within a quiet parkette tucked away from the buzz of the city, this home is perfect for those seeking a discrete & quiet oasis within Toronto's vibrant downtown-west. This expansive & bright 3 bedroom, 2.5 bath townhome is perfect for urban professionals and growing families alike. The open concept main floor's living, dining, & chef's kitchen is perfect for entertaining, while the family room below offers a retreat from the buzz of the city. Additional highlights: engineered hardwood flooring throughout; ground floor entry via interior garden/parkette + super discrete secondary entry via exclusive underground 2-spot tandem parking; private fenced rear yard w/ gas hookup for summer bbqs; spectacular 3rd floor primary suite w/ 5pc ensuite bath, WIC, 2nd closet, & custom vanity. Bonus: large locker room and additional storage locker included. Amenities include a 24-hour gym and fitness space, steam rooms, sauna, and more. Steps away from highly acclaimed establishments such as Alo & Barchef; a hop away from The Well and Queen West Fashion District boutiques. Enjoy all that Queen & King West, the Entertainment/Theatre district, Kensington Market, Chinatown, and Dundas West has to offer. Future Ontario Line subway stop is around the corner + easy access to multiple LRT & tram lines + the Gardiner.
FOR SALE: $1,495,000
MLS® ID C13783454
Interior Details
Cooling: Central Air
Total Rooms: 12
Kitchens: 1
Laundry: Ensuite
Exposure: NORTH SOUTH
Patio Terrace: Terrace
Building Details
Year Built: 6-10
Basement Type: Finished, Separate Entrance
Fuel: Gas
Garage Type: Underground
Heating: Forced Air
Construction: Brick
Pet Friendly: Yes-with Restrictions
Parking Details
Parking Spaces: 0
Parking Designation: Underground
Fee Details
Maintenance Fees: $1,633.07
Taxes: $8,540.17
Common Element Included: y
Land Details
Cross Streets: Spadina Ave & Queen St W
Property Features
Arts Centre
Fenced Yard
Hospital
Public Transit
Rec./Commun.Centre
Park
Building Amenities
BBQs Allowed
Concierge
Gym
Party Room/Meeting Room
Sauna
Visitor Parking
Rooms
Primary Bedroom: 3.51 x 4.34 ft
Illuminated Ceiling, Large Window, Hardwood Floor
Illuminated Ceiling, Large Window, Hardwood Floor
Bathroom:
3 Pc Bath, Tile Floor
3 Pc Bath, Tile Floor
Sitting: 3.36 x 4.34 ft
Picture Window, Combined w/Kitchen, Hardwood Floor
Picture Window, Combined w/Kitchen, Hardwood Floor
Living Room: 4.12 x 4.34 ft
W/O To Garden, Window Floor to Ceiling, Recessed Lighting
W/O To Garden, Window Floor to Ceiling, Recessed Lighting
Family Room: 3.35 x 4.34 ft
Walk-In Closet(s), 2 Pc Bath, Side Door
Walk-In Closet(s), 2 Pc Bath, Side Door
Bedroom 3: 3.58 x 3.35 ft
Large Closet, Large Window, Overlooks Backyard
Large Closet, Large Window, Overlooks Backyard
Laundry:
B/I Shelves, Laundry Sink, Tile Floor
B/I Shelves, Laundry Sink, Tile Floor
Other:
Walk-In Closet(s), Custom Counter, Hardwood Floor
Walk-In Closet(s), Custom Counter, Hardwood Floor
Kitchen: 3.36 x 4.34 ft
B/I Appliances, Quartz Counter, Hardwood Floor
B/I Appliances, Quartz Counter, Hardwood Floor
Bedroom 2: 4.2 x 2.9 ft
Walk-In Closet(s), Large Window, Overlooks Garden
Walk-In Closet(s), Large Window, Overlooks Garden
Dining Room: 3.05 x 3.35 ft
W/O To Terrace, Staircase, Recessed Lighting
W/O To Terrace, Staircase, Recessed Lighting
Map
Listed by: BOSLEY REAL ESTATE LTD.
Similar Listings For Sale
*** This website may only be used by consumers that have a bona fide interest in the purchase, sale, or lease of real estate of the type being offered via the website.
**** The data is deemed reliable but is not guaranteed accurate by TRREB.



