
183 Wellington Street W #2303
TORONTO CONDO APARTMENT
- Waterfront Communities
- 1 Bed
- 2 Bath
- Builder's SqFt
- 4 Days on Market
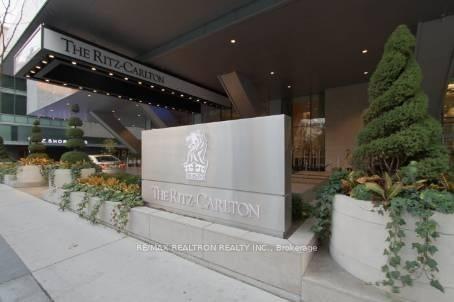
"The Residences of The Ritz "Carlton". This exceptional corner suite represents the BEST VALUE in the building! Spanning approximately 1676 square feet, featuring DIRECT ELEVATOR ACCESS to your suite and offering 10' high ceiling throughout. The entrance is highlighted by the intricate inlay marble and granite flooring throughout the foyer, powder room and hallways. The wall to wall windows offer panoramic views of the Toronto skyline and fills the home with natural light. The expansive living and dining room are designed for entertaining on a grand scale, and the full size kitchen has Sub-zero/Wolf appliances, in addition to an eat-in breakfast area. Extensive mosaic work has been installed in the primary ensuite bath and kitchen backsplash. Five star hotel amenities include 24 hour concierge, free valet parking, porter services for groceries/packages. Residents have exclusive access and use of both the Sky Lobby and Sky Terrace with breathtaking views of the lake. Common use BBQ's and seating areas are ideal for both entertaining and or relaxation. Access to fitness centre, pool and luxurious spa. Connects to "Path". Walk to Scotia Arena and Rogers Centre.
FOR SALE: $2,169,000
MLS® ID C13786404
Interior Details
Cooling: Central Air
Total Rooms: 5
Kitchens: 1
Laundry: In-Suite L
Exposure: NORTH EAST
Patio Terrace: None
Building Details
Basement Type: None
Fuel: Gas
Garage Type: Underground
Heating: Forced Air
Construction: Concrete
Pet Friendly: Yes-with Restrictions
Parking Details
Parking Spaces: 0
Parking Designation: Underground
Fee Details
Maintenance Fees: $2,547
Taxes: $9,910.5
Common Element Included: n
Land Details
Cross Streets: Wellington/Simcoe
Property Features
Arts Centre
Park
Public Transit
Rooms
Primary Bedroom: 4.75 x 3.66 ft
Hardwood Floor, 5 Pc Ensuite, Walk-In Closet(s)
Hardwood Floor, 5 Pc Ensuite, Walk-In Closet(s)
Laundry: 3.78 x 2.29 ft
Dining Room: 8.24 x 5.34 ft
Hardwood Floor, Pot Lights, Combined w/Living
Hardwood Floor, Pot Lights, Combined w/Living
Kitchen: 4.91 x 4.34 ft
Centre Island, Breakfast Area, Granite Counters
Centre Island, Breakfast Area, Granite Counters
Living Room: 8.24 x 5.36 ft
Hardwood Floor, Pot Lights
Hardwood Floor, Pot Lights
Map
Listed by: RE/MAX REALTRON REALTY INC.
Similar Listings For Sale
*** This website may only be used by consumers that have a bona fide interest in the purchase, sale, or lease of real estate of the type being offered via the website.
**** The data is deemed reliable but is not guaranteed accurate by TRREB.



