
17 Bathurst Street #1016
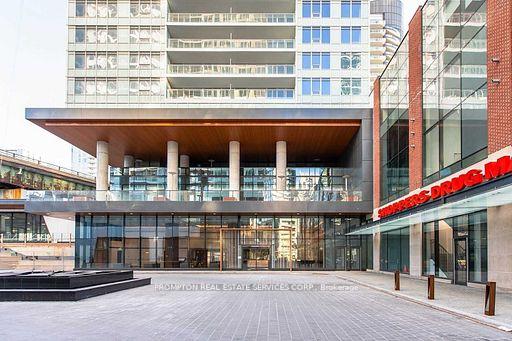
TORONTO CONDO APARTMENT
- Waterfront Communities
- 2 Bed
- 1 Bath
- Builder's SqFt
- 4 Days on Market
Lake Views! Rarely Offered South Facing 1+1 Unit At The Lakefront,total area 630s.f. w/ Interior 530Sf + 100Sqf Balcony. Sun-Filled Unit With Unobstructed Views Of The Lake And Centre Island. 9' Ceilings, Elegant Marble Bathroom, Modern Open Concept Kitchen And Dining, High-End Integrated Appliances, Floor-To-Ceiling Windows. Den Is Enclosed W/ Glass Sliding Door. The Lakefront Is Located At The Vibrant West Block, Anchored By A 50,000 Sq.Ft. Loblaws Flagship Supermarket is right downstairs, Shoppers Drug Mart, Joe Fresh, Lcbo And More In The Same Courtyard .11,000 Sq.Ft. Restaurant , Offices And 87,000 Sq.Ft. Of Additional Retail. State-Of-The-Art Amenities Including Fitness Centre, Indoor Pool, Sauna Room, Theatre, Study Room W/Wifi, Kids Playroom, Pet Spa, Outdoor Lounge, 24-Hr Concierge, Guest Suites, And Much More. Easy Access To Public Transit, Parks, Schools, Lakeshore ,Beachs, Billy Bishop Airport..And Everything.
FOR SALE: $469,900
MLS® ID C13794974
Interior Details
Cooling: Central Air
Total Rooms: 5
Kitchens: 1
Laundry: Ensuite
Exposure: SOUTH EAST
Patio Terrace: Open
Building Details
Year Built: 0-5
Basement Type: None
Fuel: Gas
Garage Type: None
Heating: Forced Air
Construction: Concrete, Brick Front
Pet Friendly: Yes-with Restrictions
Parking Details
Parking Spaces: 0
Parking Designation: Underground
Fee Details
Maintenance Fees: $489.26
Taxes: $2,478.18
Common Element Included: n
Land Details
Cross Streets: Bathurst & Lakeshore Blvd W
Property Features
Clear View
Public Transit
Building Amenities
Concierge
Indoor Pool
Visitor Parking
Party Room/Meeting Room
Exercise Room
Rooftop Deck/Garden
Rooms
Kitchen: 3.35 x 2.26 ft
Combined w/Dining, B/I Appliances
Combined w/Dining, B/I Appliances
Living Room: 3.08 x 2.26 ft
W/O To Balcony, Open Concept
W/O To Balcony, Open Concept
Primary Bedroom: 3.05 x 2.8 ft
Large Window, Large Closet
Large Window, Large Closet
Den: 2.85 x 1.8 ft
Pot Lights
Pot Lights
Bathroom: 3.2 x 1.6 ft
4 Pc Bath
4 Pc Bath
Map
Listed by: PROMPTON REAL ESTATE SERVICES CORP.
Similar Listings For Sale
*** This website may only be used by consumers that have a bona fide interest in the purchase, sale, or lease of real estate of the type being offered via the website.
**** The data is deemed reliable but is not guaranteed accurate by TRREB.



