
12 York Street #5101
TORONTO CONDO APARTMENT
- Waterfront Communities
- 2 Bed
- 1 Bath
- As Per Bui SqFt
- 4 Days on Market
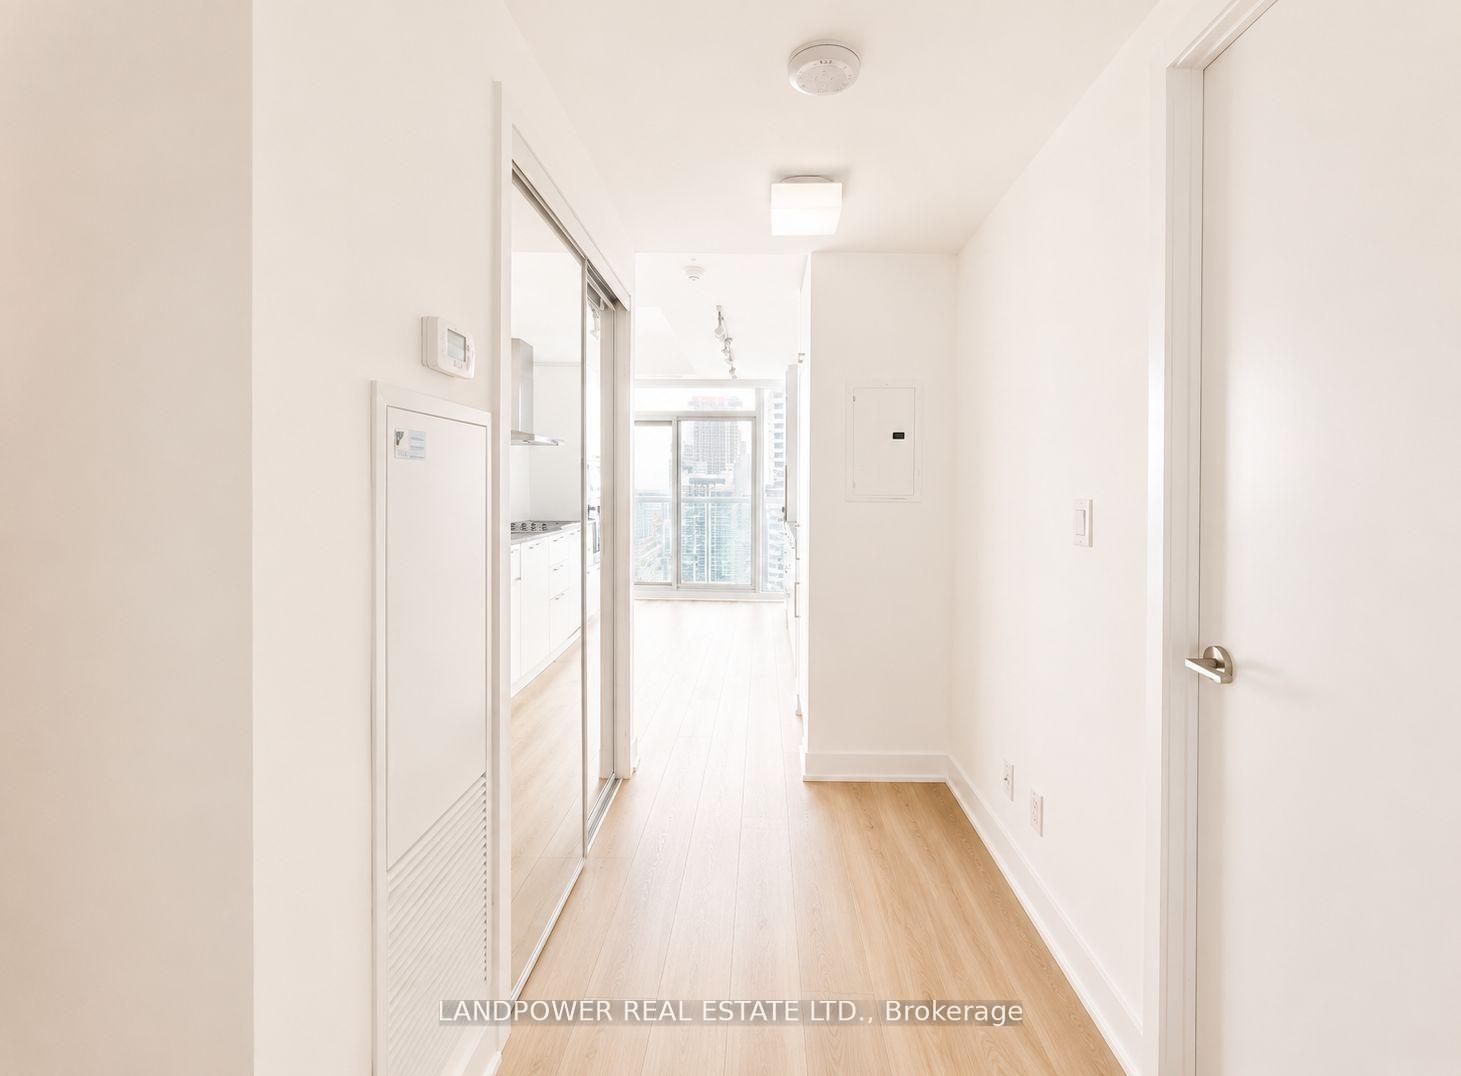
Experience elevated downtown living from the 51st floor at ICE Condominiums! This bright and functional 1+Den suite offers breathtaking panoramic city and lake views through floor-to-ceiling windows. The spacious open-concept layout features a modern kitchen with granite countertops, stainless steel appliances, and ample cabinet space, seamlessly flowing into the living and dining area-perfect for everyday living or entertaining. The generously sized primary bedroom includes a large closet and expansive windows, while the separate den is ideal for a home office, nursery, or guest space. Enjoy the convenience of 1 parking space and 1 locker, a rare and valuable combination in the heart of downtown Toronto. Located in one of the city's most sought-after neighbourhoods, you're just steps to Union Station, the PATH, Scotiabank Arena, Rogers Centre, CN Tower, Ripley's Aquarium, Financial District, Harbourfront, grocery stores, restaurants, cafés, and endless entertainment. Easy access to TTC, GO Transit, UP Express, Gardiner Expressway, and major downtown employers makes commuting effortless. Residents enjoy exceptional amenities including a 24-hour concierge, indoor pool, hot tub, sauna, fully equipped fitness centre, party room, guest suites, visitor parking, and more.- Whether you're a first-time buyer, investor, or professional looking for the ultimate downtown lifestyle, this spectacular high-floor suite offers incredible value, convenience, and unbeatable views in the heart of Toronto.
FOR SALE: $560,000
MLS® ID C13802850
Interior Details
Cooling: Central Air
Total Rooms: 5
Kitchens: 1
Laundry: Ensuite
Exposure: EAST
Patio Terrace: Juliette
Building Details
Year Built: 6-10
Basement Type: None
Fuel: Electric
Garage Type: Underground
Heating: Forced Air
Construction: Concrete
Pet Friendly: Yes-with Restrictions
Parking Details
Parking Spaces: 1
Parking Designation: Underground
Fee Details
Maintenance Fees: $640.8
Taxes: $1,855.35
Common Element Included: n
Land Details
Cross Streets: York/Bremner
Property Features
Clear View
Hospital
Lake/Pond
Library
Park
Rec./Commun.Centre
Building Amenities
Concierge
Exercise Room
Guest Suites
Indoor Pool
Party Room/Meeting Room
Recreation Room
Rooms
Living Room: 4.4 x 3.9 ft
Combined w/Dining, Large Window, Hardwood Floor
Combined w/Dining, Large Window, Hardwood Floor
Kitchen: 4.4 x 3.9 ft
Combined w/Living, Large Window, Hardwood Floor
Combined w/Living, Large Window, Hardwood Floor
Den: 2.6 x 2.4 ft
Hardwood Floor
Hardwood Floor
Bedroom: 2.8 x 2.7 ft
Large Closet, Hardwood Floor
Large Closet, Hardwood Floor
Dining Room: 4.4 x 3.9 ft
Combined w/Kitchen, Large Window, Hardwood Floor
Combined w/Kitchen, Large Window, Hardwood Floor
Map
Listed by: LANDPOWER REAL ESTATE LTD.
Similar Listings For Sale
*** This website may only be used by consumers that have a bona fide interest in the purchase, sale, or lease of real estate of the type being offered via the website.
**** The data is deemed reliable but is not guaranteed accurate by TRREB.



