
225 Brunswick Avenue Penthouse
TORONTO COMMON ELEMENT CONDO
- Waterfront Communities
- 1 Bed
- 2 Bath
- 1094 + ter SqFt
- 4 Days on Market
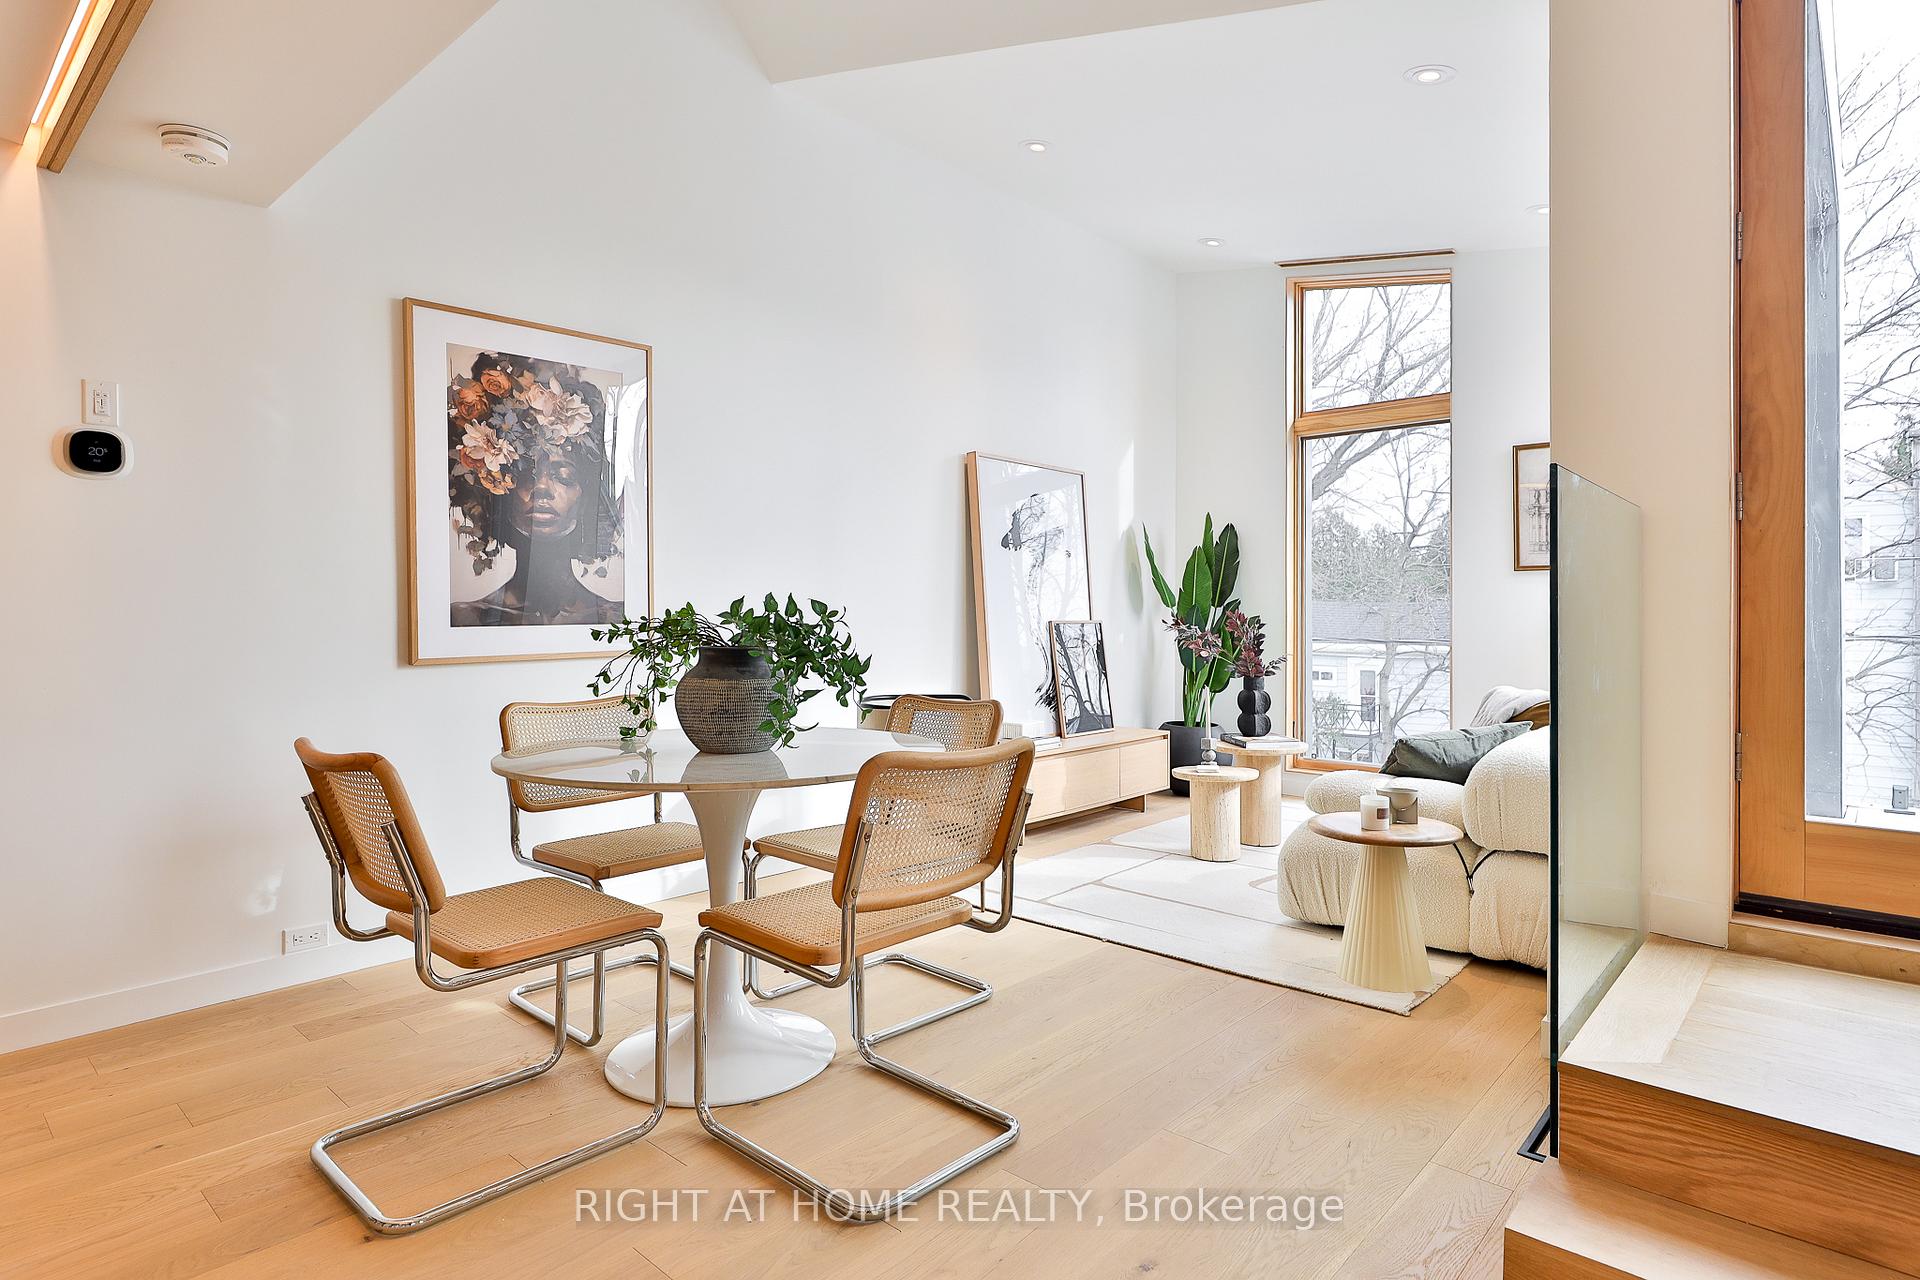
** Builder Sale - SAVE Thousands in HST and Builder Discounts ** The final opportunity to live in this much-admired, award-winning heritage conversion in the Annex - at an unbeatable price. Penthouse 2 offers a bright and airy floorplan with soaring ceilings, a south and west exposure for amazing natural light and a private terrace in the treetops. Brand new and never lived-in, this stylish and sun-filled suite that offers a generous floorplan of almost 1,100 square feet inside with great volumes and impeccable finishes. Spanning two levels, Penthouse features a private entry foyer, custom kitchen with stone counters and white oak cabinetry, integrated Miele appliances, gas cooktop, an oversized island with wine fridge, hardwood throughout and a distinctive roofline creating a remarkable volume of space. Enjoy a private terrace in the treetops all to yourself. Upstairs, a quiet primary suite featuring tailored built-ins and a bright ensuite bathroom with soaker tub and shower. Main floor powder room, great storage and the warmth and elegance of loft living. Parking by street permit, and steps to Bloor, Harbord Village, U of T and transit. Heritage architecture and contemporary craftsmanship in an outstanding location. Full Tarion warranty.
FOR SALE: $1,195,000
MLS® ID C13807884
Interior Details
Cooling: Central Air
Total Rooms: 5
Kitchens: 1
Laundry: In-Suite L
Exposure: SOUTH WEST
Patio Terrace: Terrace
Building Details
Year Built: New
Basement Type: None
Fuel: Electric
Garage Type: None
Heating: Heat Pump
Construction: Brick, Metal/Steel Siding
Pet Friendly: Yes-with Restrictions
Parking Details
Parking Spaces: 0
Parking Designation: Street Only
Fee Details
Maintenance Fees: $368
Taxes: $0
Common Element Included: n
Land Details
Cross Streets: Brunswick and Sussex
Property Features
Arts Centre
Hospital
Public Transit
Park
School
Library
Building Amenities
BBQs Allowed
Bike Storage
Rooms
Primary Bedroom: 2.85 x 3.1 ft
Cathedral Ceiling(s), Hardwood Floor, 4 Pc Ensuite
Cathedral Ceiling(s), Hardwood Floor, 4 Pc Ensuite
Kitchen: 3.05 x 5.25 ft
Modern Kitchen, B/I Appliances, Stone Counters
Modern Kitchen, B/I Appliances, Stone Counters
Dining Room: 2.15 x 4 ft
Hardwood Floor, Open Concept
Hardwood Floor, Open Concept
Powder Room: 1.4 x 0.9 ft
Living Room: 3.5 x 2.9 ft
South View, Cathedral Ceiling(s), W/O To Terrace
South View, Cathedral Ceiling(s), W/O To Terrace
Map
Listed by: RIGHT AT HOME REALTY
*** This website may only be used by consumers that have a bona fide interest in the purchase, sale, or lease of real estate of the type being offered via the website.
**** The data is deemed reliable but is not guaranteed accurate by TRREB.



