
15 Richardson Street #705
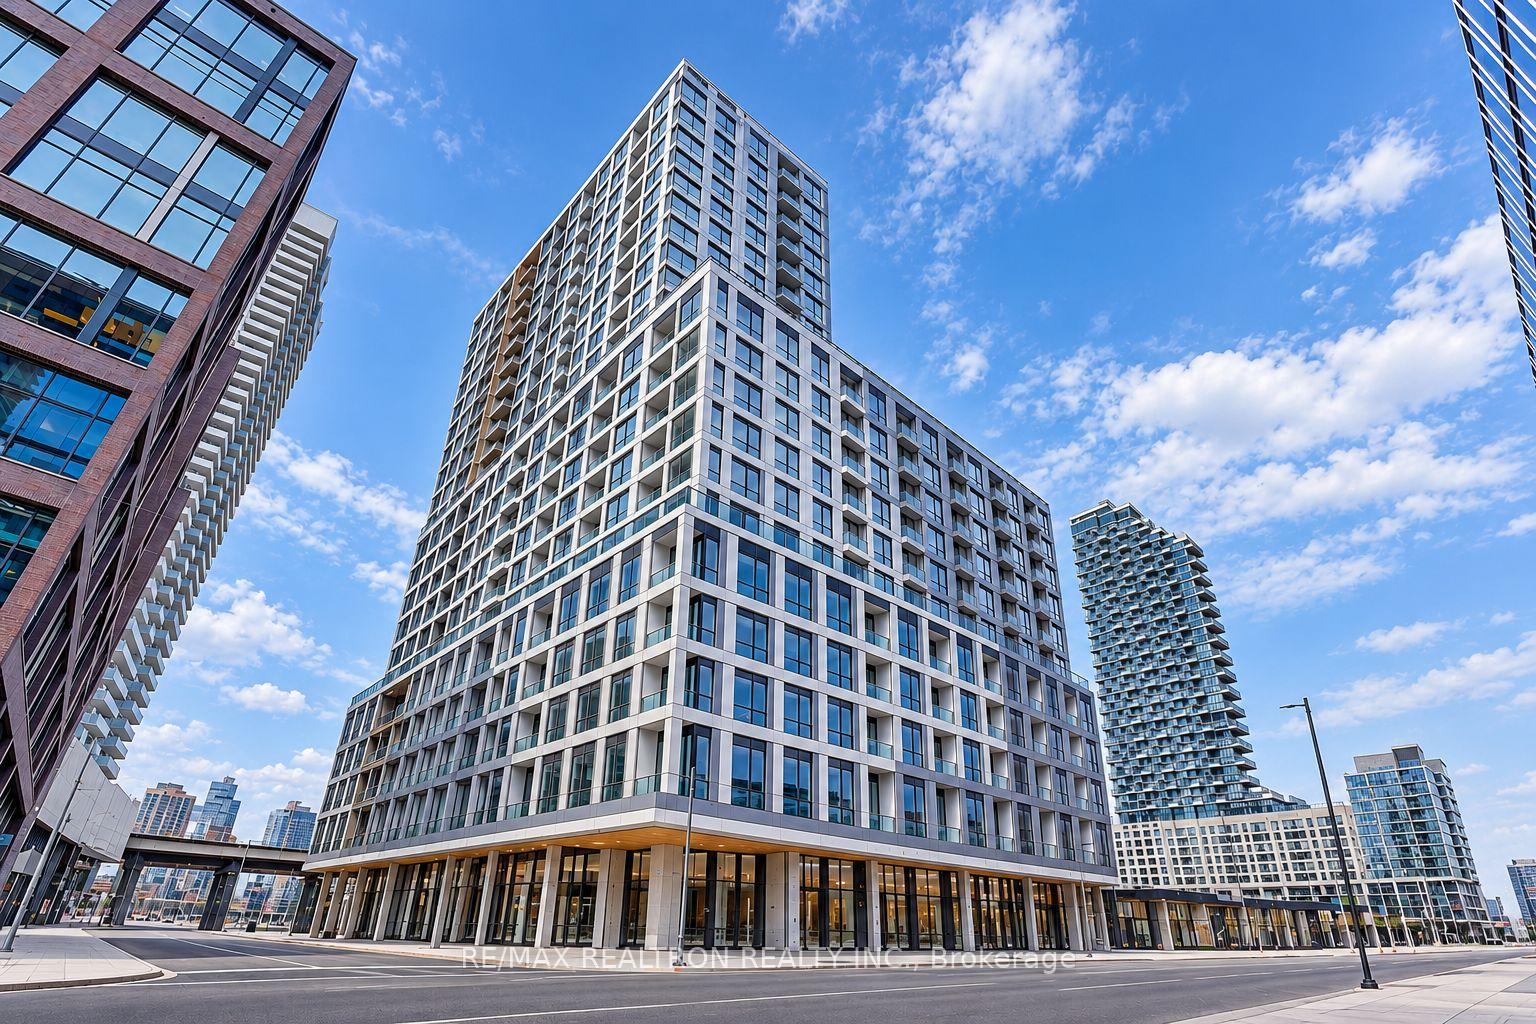
TORONTO CONDO APARTMENT
- Waterfront Communities
- 1 Bed
- 1 Bath
- 0-499 SqFt
- 4 Days on Market
Live by the Lake in Style at Empire Quay HouseWelcome to Unit 705 a bright and modern 1-bedroom suite perfectly positioned where downtown Toronto meets the waterfront. This thoughtfully designed condo features a sleek open-concept layout with a contemporary kitchen, stainless steel appliances, in-suite laundry, brand-new blinds, and a private balcony offering a serene escape.Enjoy a lifestyle of convenience and luxury with exceptional building amenities including a 24-hour concierge, state-of-the-art fitness centre, yoga and meditation studios, co-working lounge, and an expansive rooftop terrace with BBQs and stunning city views.Just steps from Sugar Beach, St. Lawrence Market, Scotiabank Arena, George Brown College, and a host of dining, shopping, and entertainment options. With a Walk Score of 92 and a perfect Transit Score of 100, commuting is effortless whether by streetcar, subway, or nearby highway access. An ideal choice for professionals, students, or anyone seeking stylish urban living in one of Toronto most vibrant neighbourhoods.
FOR SALE: $490,000
MLS® ID C13819200
Interior Details
Cooling: Central Air
Total Rooms: 5
Kitchens: 1
Laundry: Ensuite
Exposure: EAST
Patio Terrace: Terrace
Building Details
Year Built: New
Basement Type: None
Fuel: Gas
Garage Type: Underground
Heating: Forced Air
Construction: Aluminum Siding, Concrete
Pet Friendly: Yes-with Restrictions
Parking Details
Parking Spaces: 0
Parking Designation: Underground
Fee Details
Maintenance Fees: $322.41
Taxes: $0
Common Element Included: n
Land Details
Cross Streets: Queens Quay E / Richardson St
Property Features
Lake/Pond
Park
Public Transit
Waterfront
Building Amenities
Concierge
Elevator
Exercise Room
Party Room/Meeting Room
Rooms
Foyer: 2.23 x 1.8 ft
Laminate, 3 Pc Bath, Combined w/Laundry
Laminate, 3 Pc Bath, Combined w/Laundry
Kitchen: 3.18 x 1.63 ft
Quartz Counter, Backsplash, B/I Appliances
Quartz Counter, Backsplash, B/I Appliances
Living Room: 4.19 x 3 ft
W/O To Terrace, East View, Combined w/Dining
W/O To Terrace, East View, Combined w/Dining
Primary Bedroom: 3.91 x 2.44 ft
Laminate, Closet
Laminate, Closet
Dining Room: 4.19 x 3 ft
East View, Window, Combined w/Kitchen
East View, Window, Combined w/Kitchen
Map
Listed by: RE/MAX REALTRON REALTY INC.
Similar Listings For Sale
*** This website may only be used by consumers that have a bona fide interest in the purchase, sale, or lease of real estate of the type being offered via the website.
**** The data is deemed reliable but is not guaranteed accurate by TRREB.



